Chicken Coop Plans
DIY Chicken coop Plan PDF | Wooden Coop Blue Prints | Modern Duck Shed Build | Walk in run Design | Backyard Poultry Blueprint
$20
View Plan →
 10 images
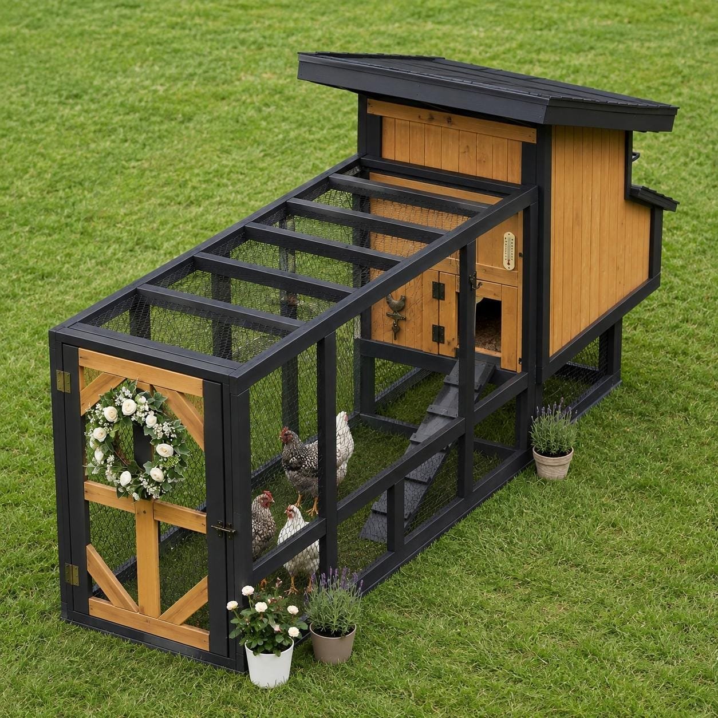
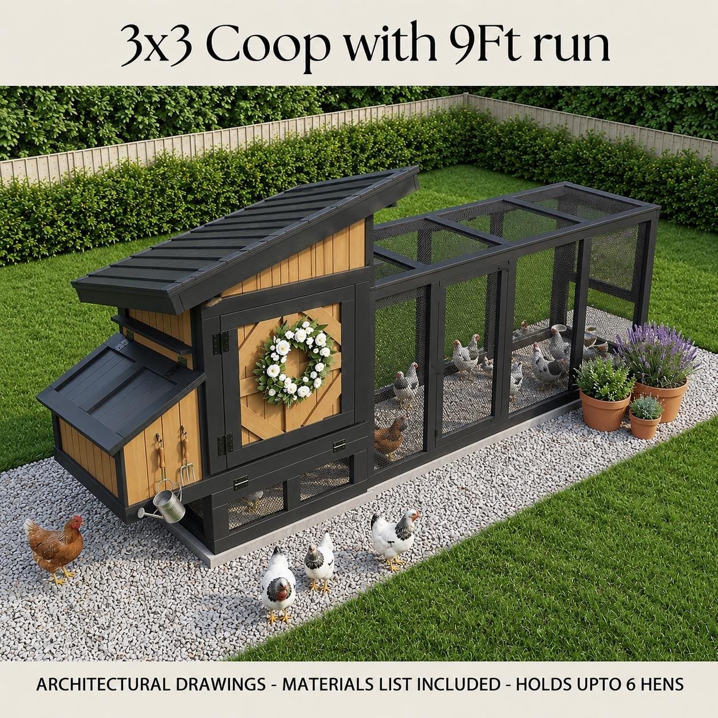
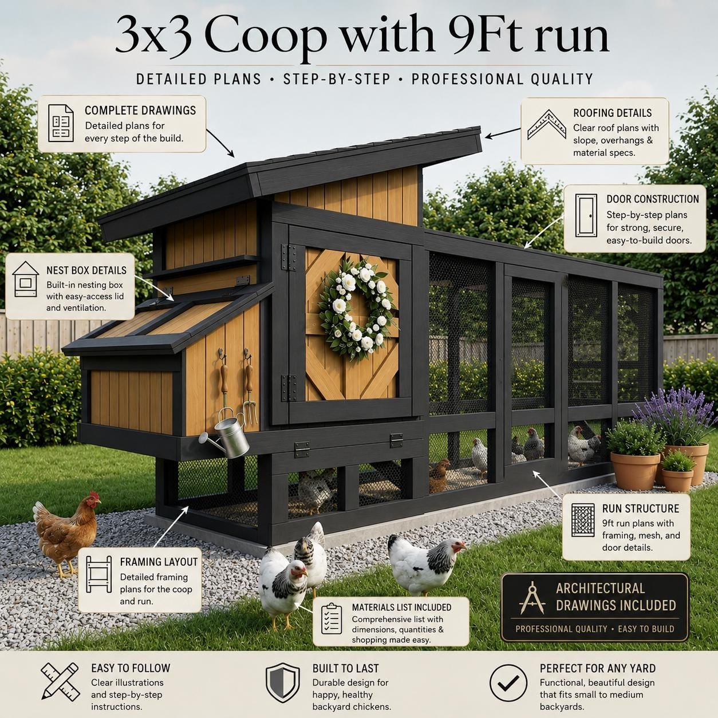
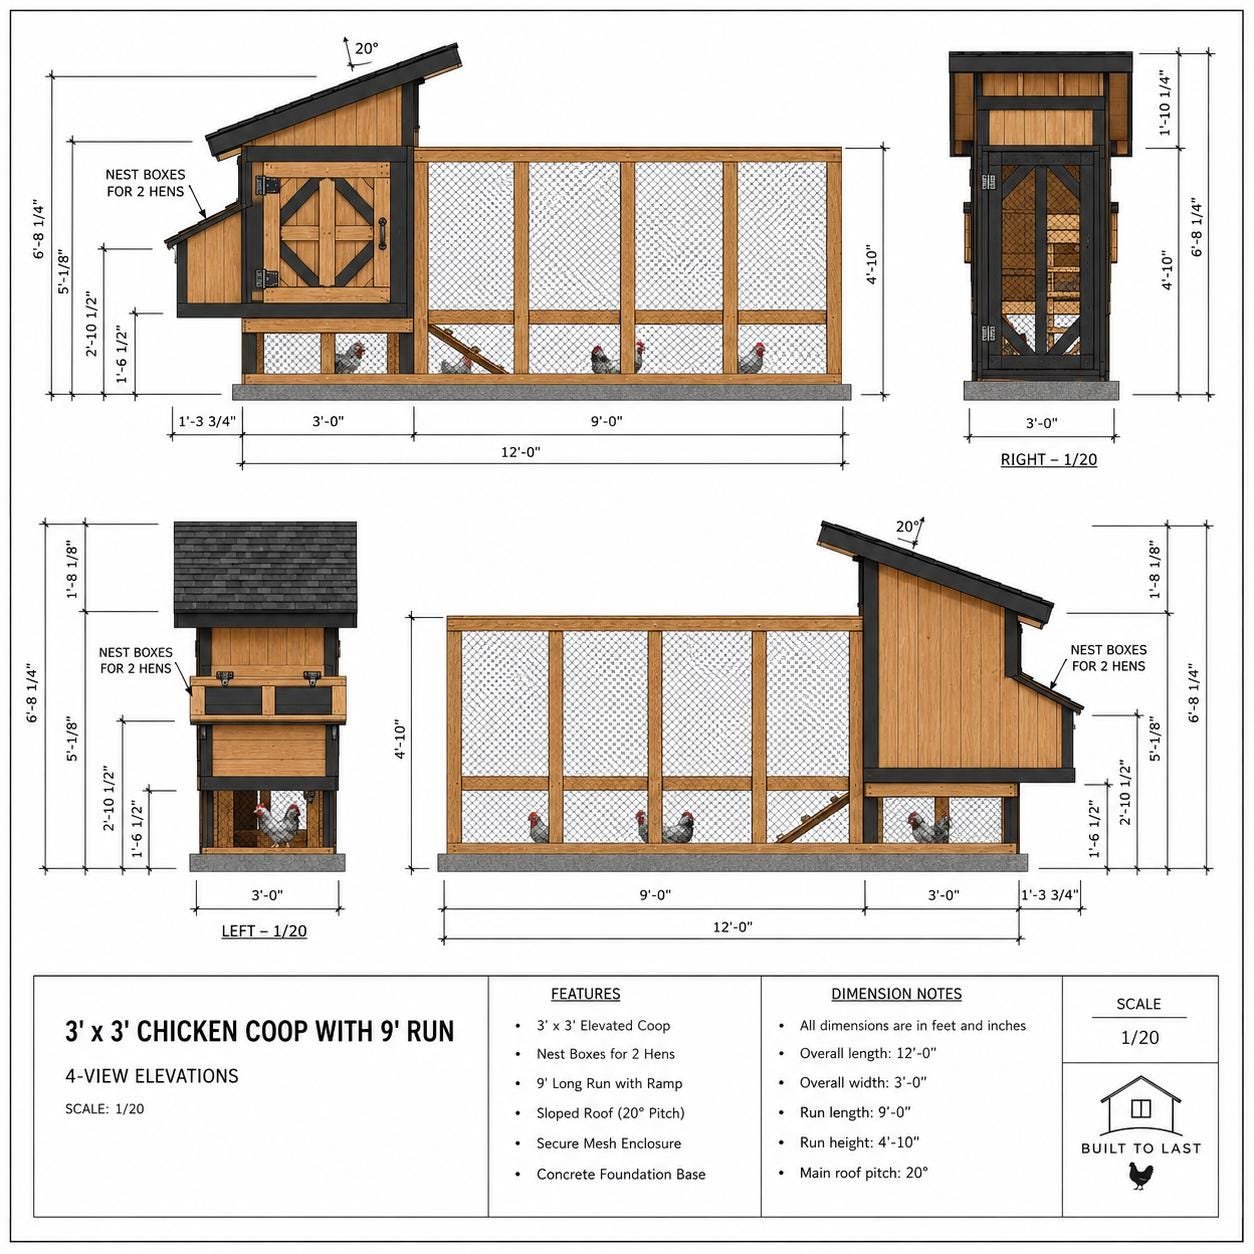
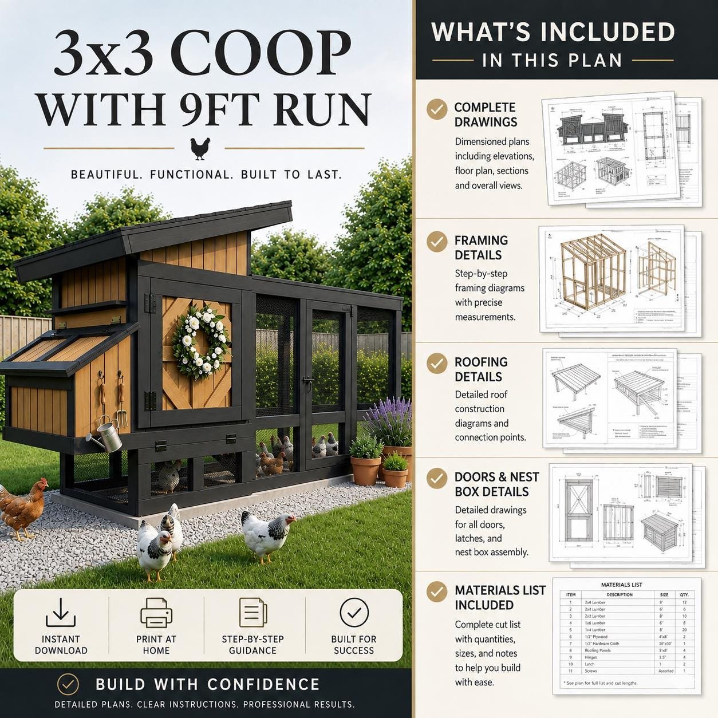
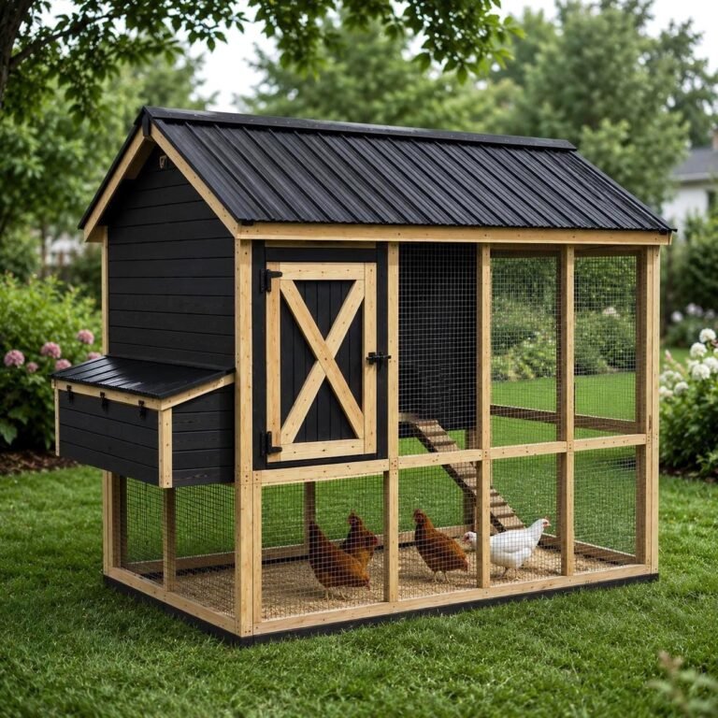
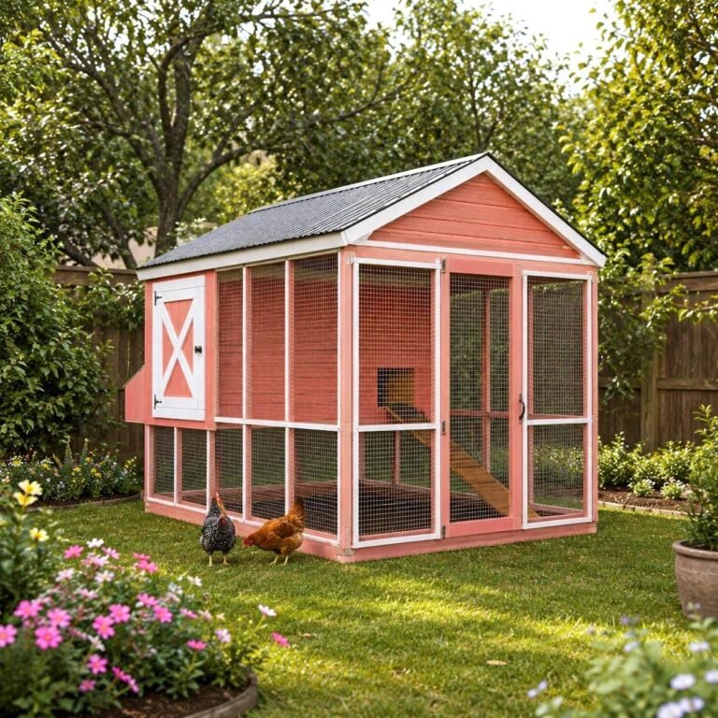
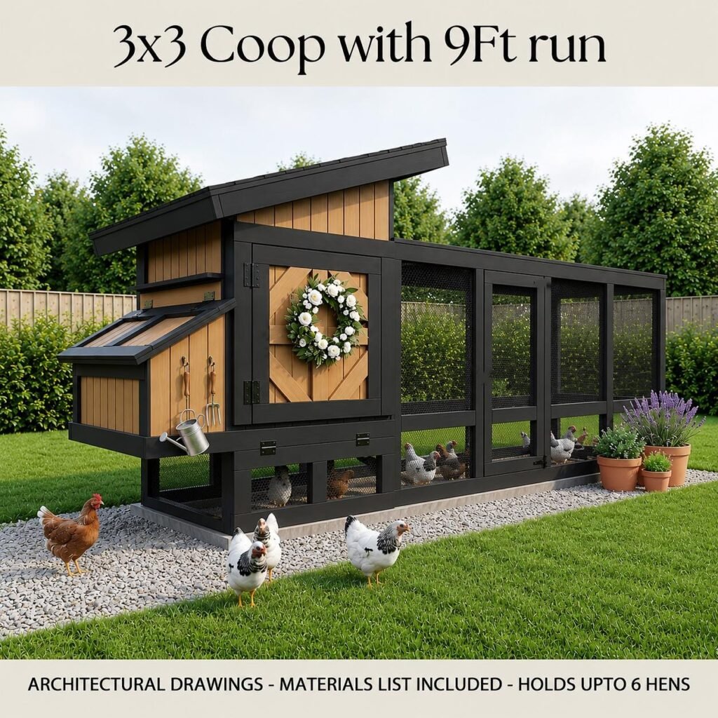
 Big flock, smart footprint. This 12×3 barn-style walk-in chicken coop plan runs long and narrow with an attached run, fitting neatly along a fence line or property edge while still giving your hens full walk-in access and plenty of space.
The downloadable PDF includes step-by-step instructions, a complete cut list, a full material shopping list, and 3D assembly diagrams with dimensions, so the barn-style build stays clear from footing to roof.
Build a space-savvy coop that keeps a backyard flock secure and easy to maintain.
| Project size | Medium |
|---|---|
| Skill level | Beginner-Intermediate |
| Units | Inches |
| File format |