Chicken Coop Plans
DIY Chicken coop Plan PDF | Wooden Coop Blue Prints | Modern Duck Shed Build | Walk in run Design | Backyard Poultry Blueprint
$20
View Plan →
 8 images
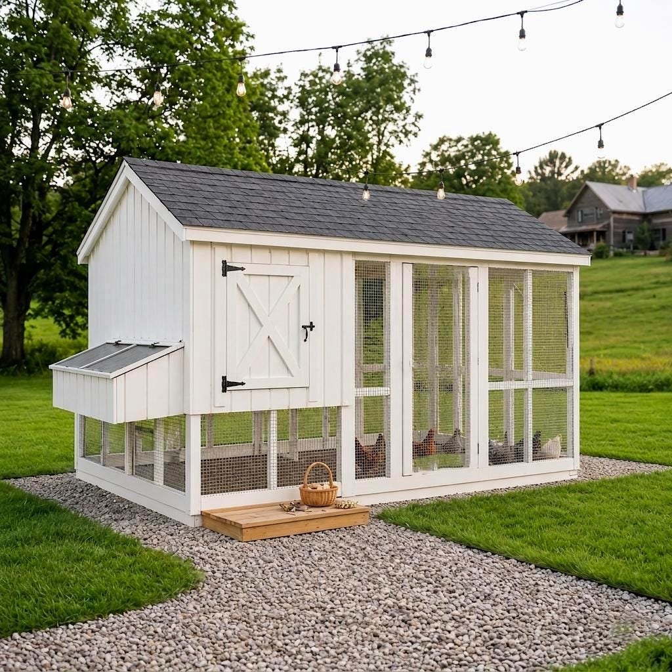
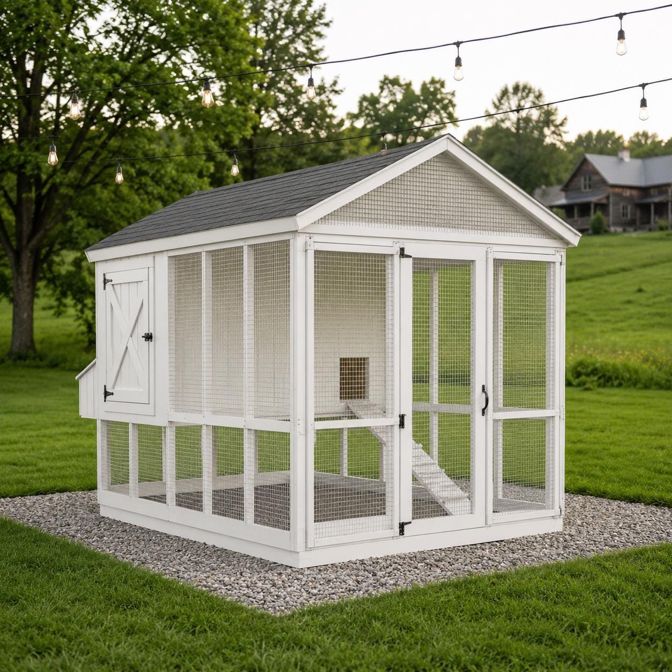
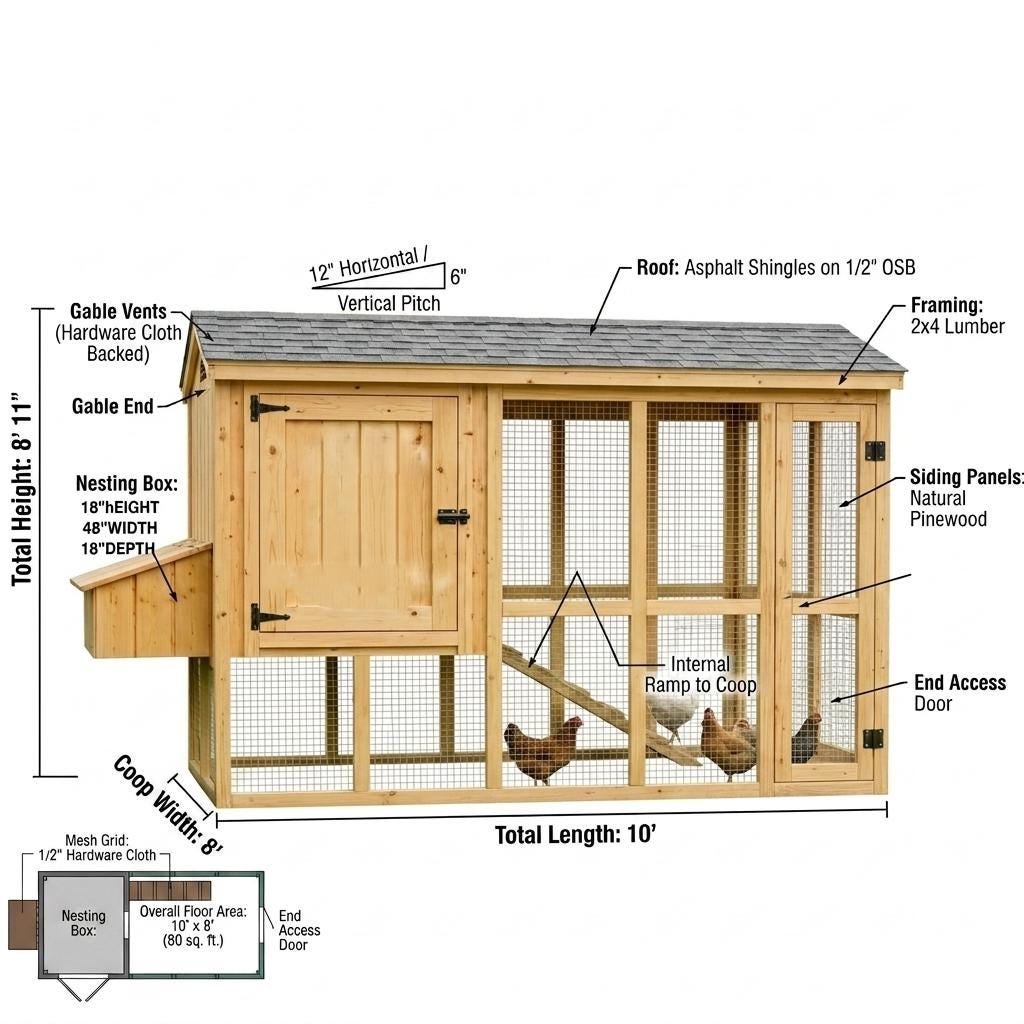
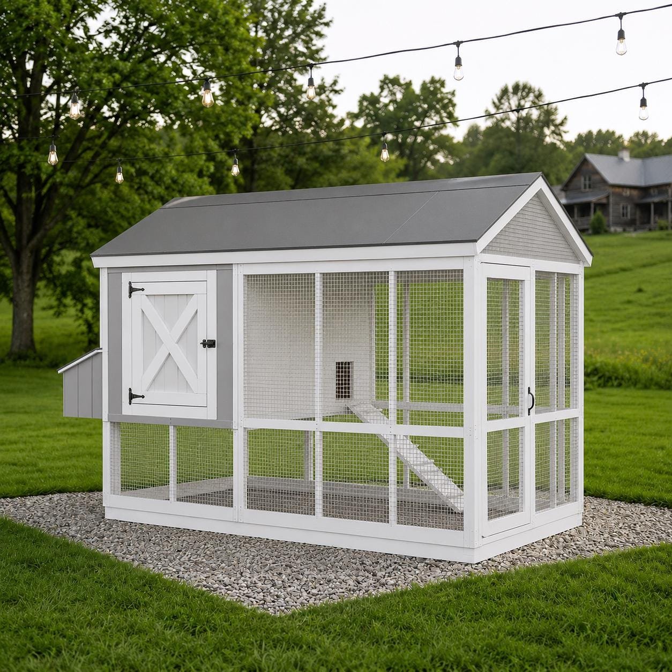
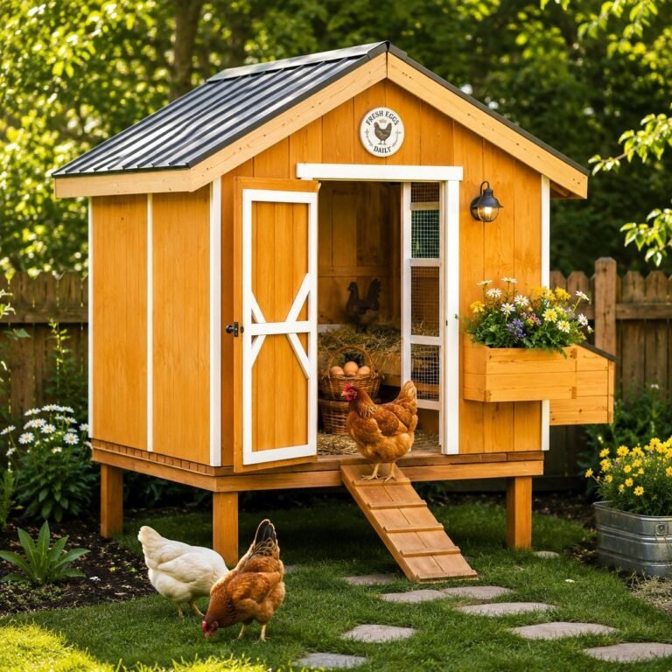
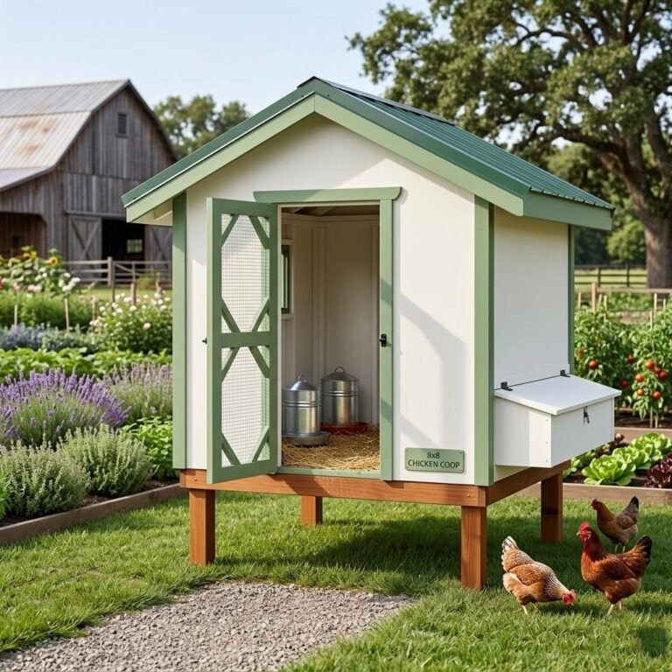
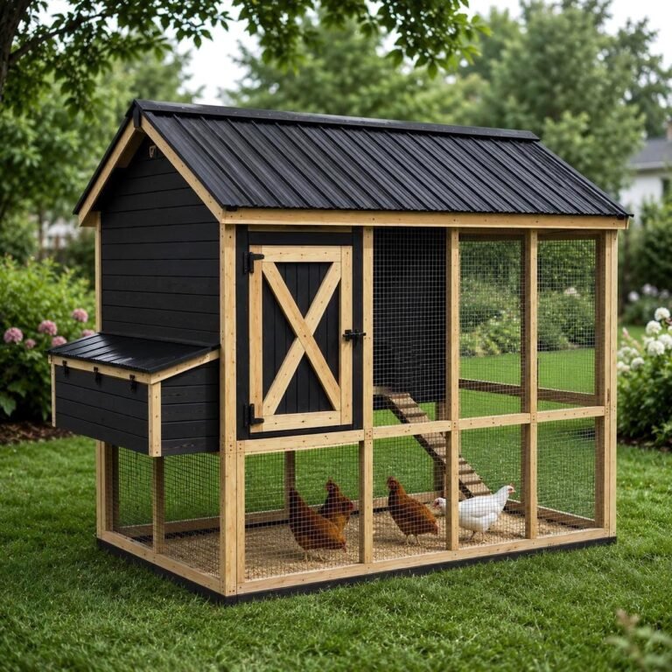
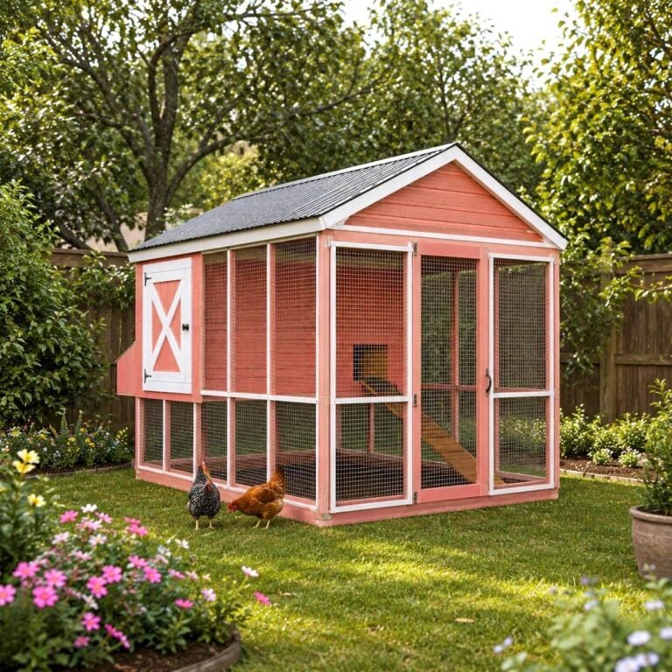
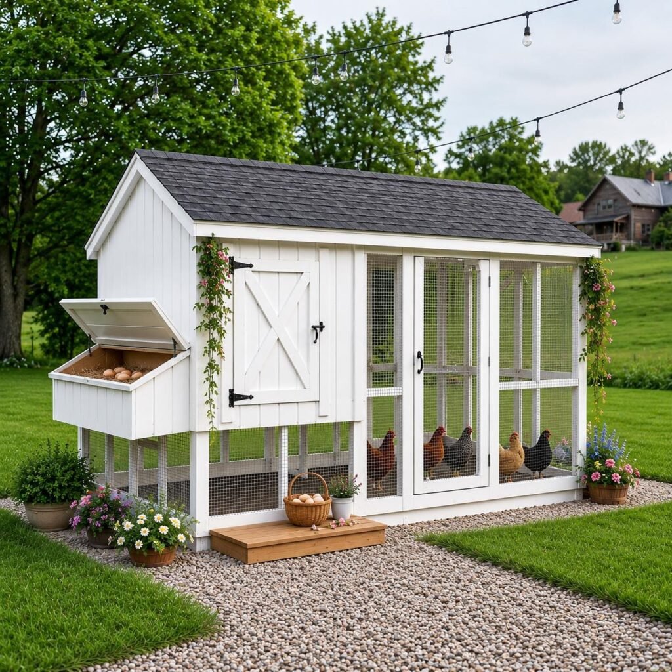
 More room, more hens, more eggs. This 8×10 chicken coop plan builds a large backyard hen house with generous interior space, so your flock has room to roost, nest, and stay comfortable through hot summers and cold winters alike.
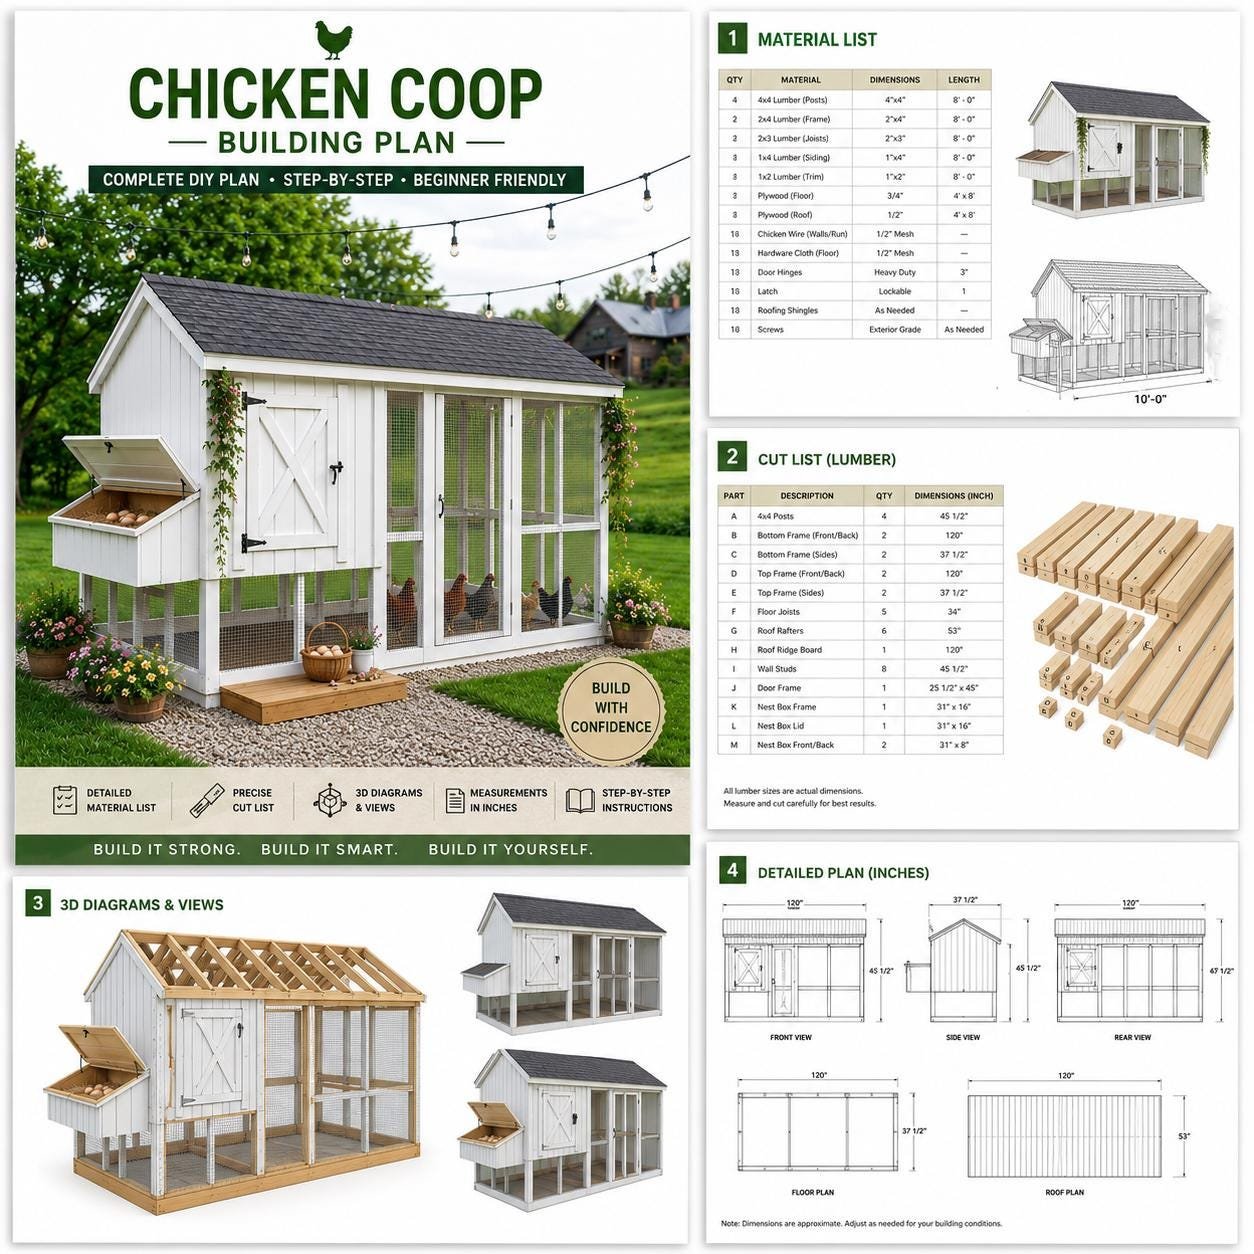
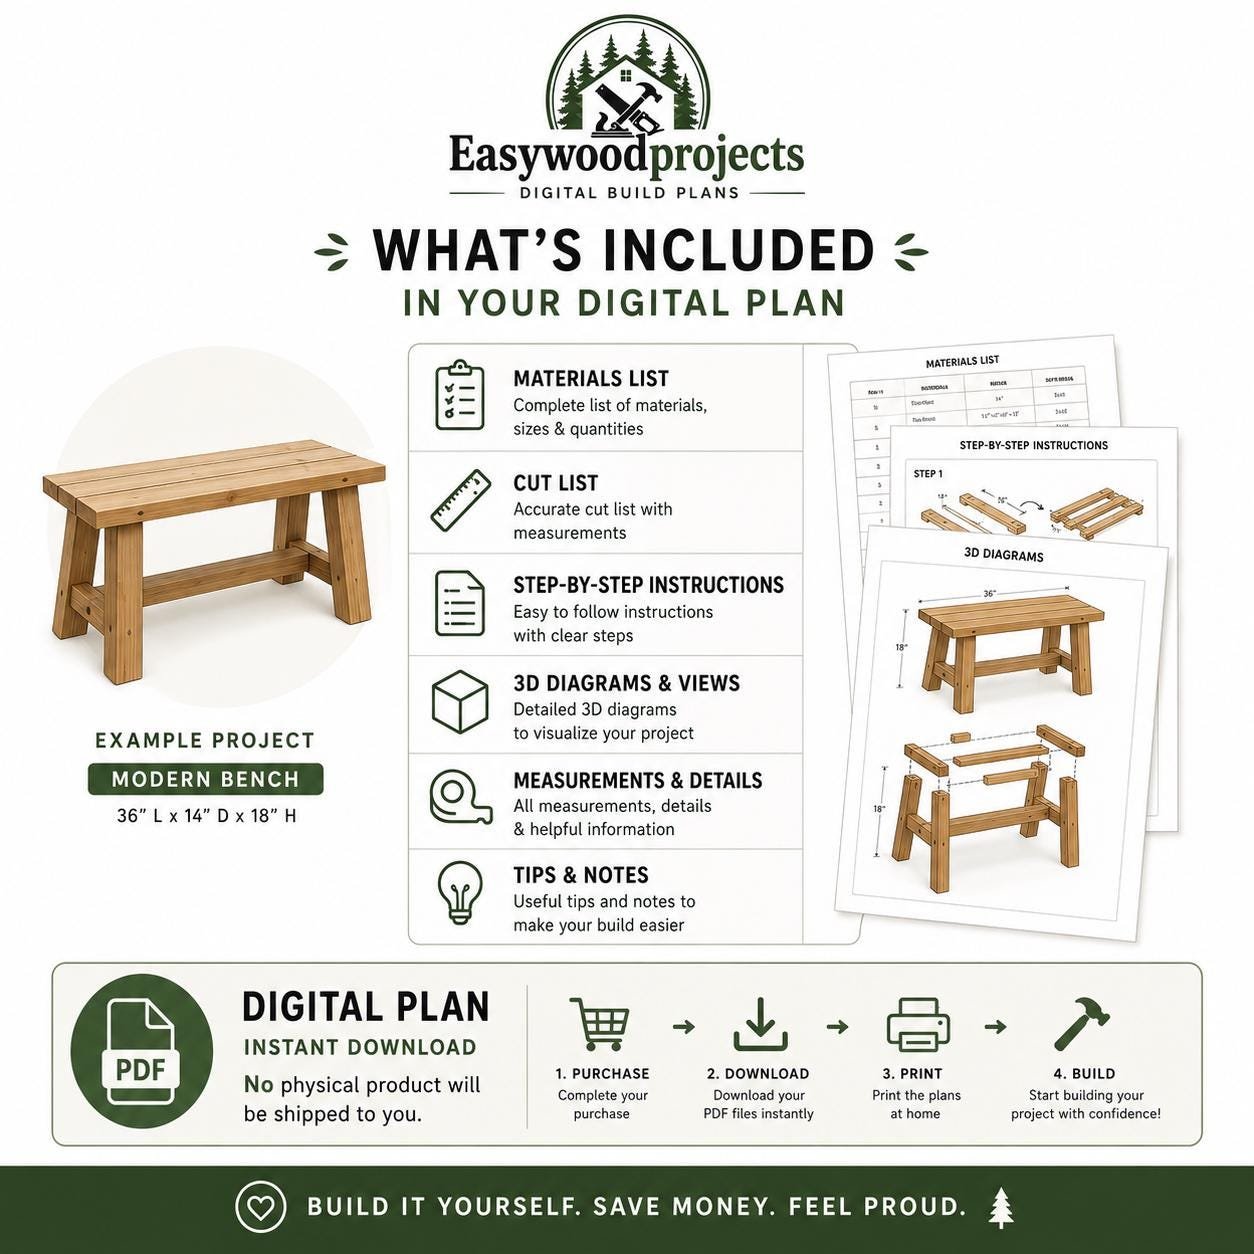
The downloadable PDF includes step-by-step instructions, a complete cut list, a full material shopping list, and 3D assembly diagrams with dimensions, keeping the larger build clear from start to finish.
Build a coop your flock can grow into – and enjoy fresh eggs for years.
| Project size | Medium |
|---|---|
| Skill level | Beginner-Intermediate |
| Units | Inches |
| File format |