Chicken Coop Plans
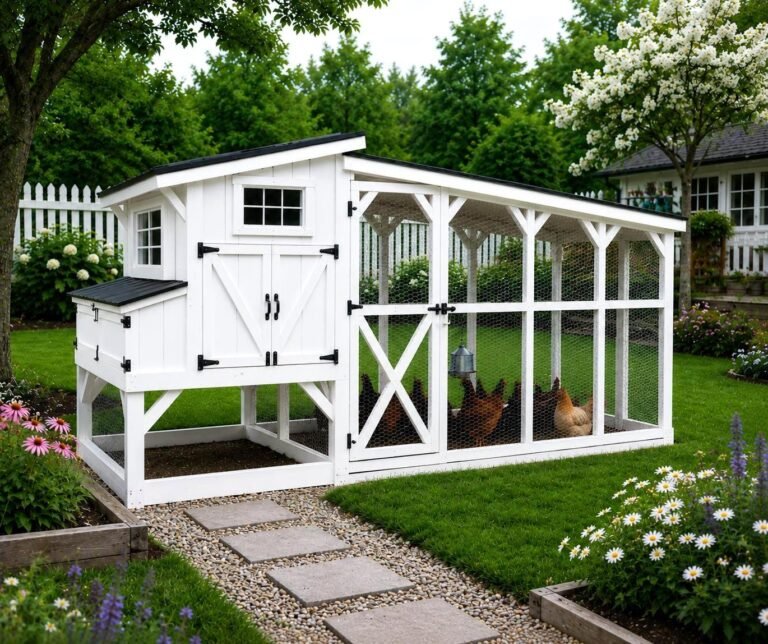
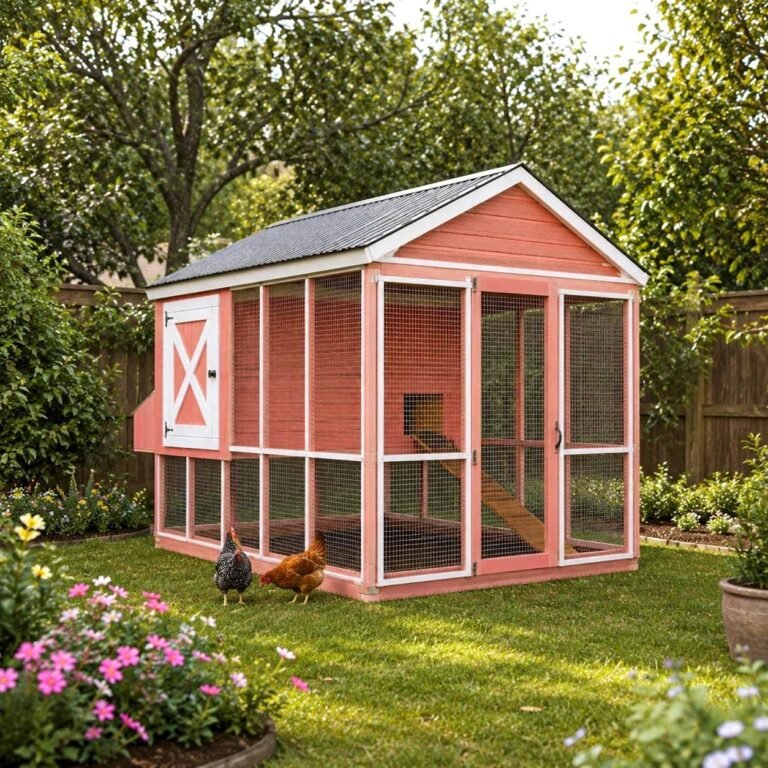
DIY Chicken coop Plan PDF | Wooden Coop Blue Prints | Modern Duck Shed Build | Walk in run Design | Backyard Poultry Blueprint
$20
View Plan →
 7 images
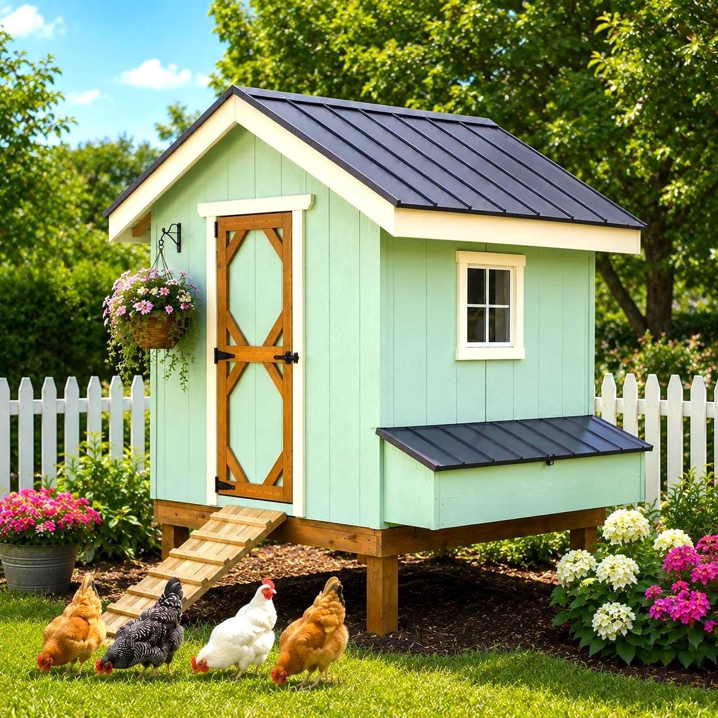
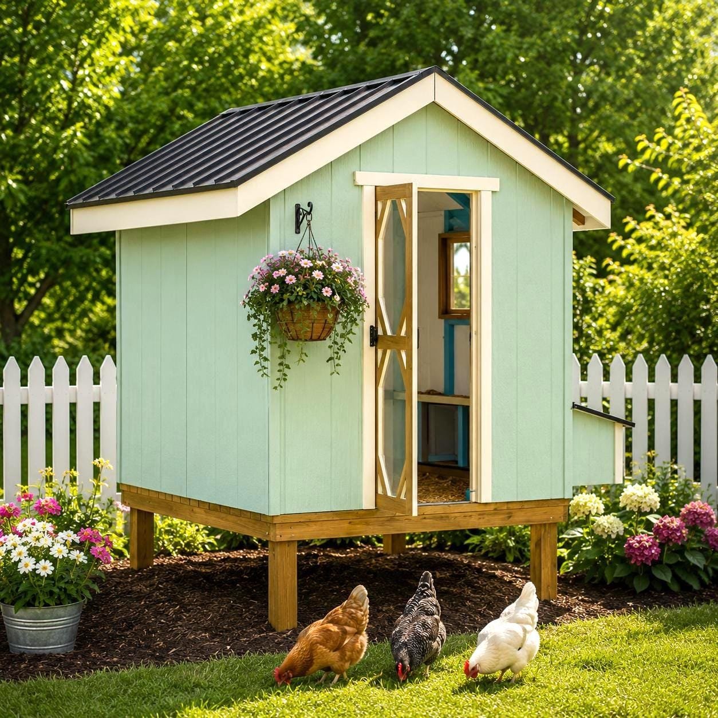
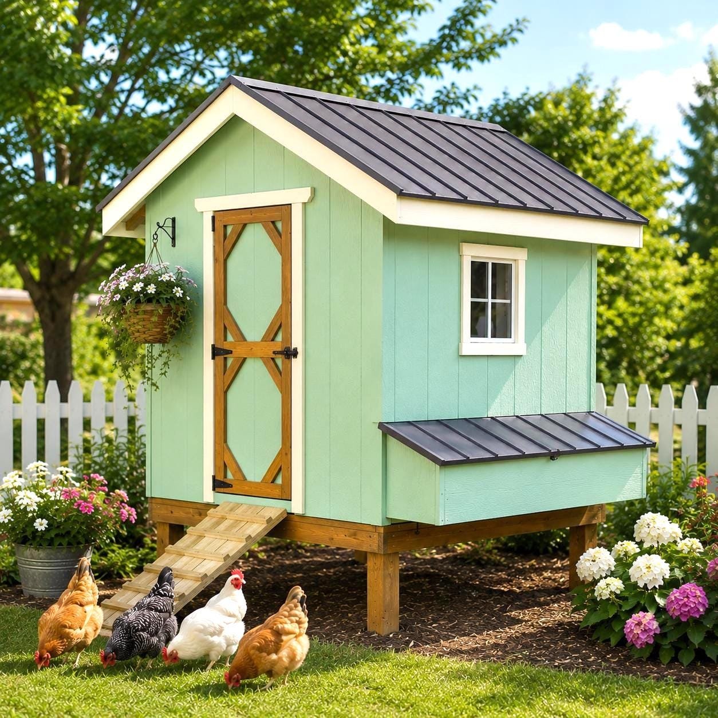
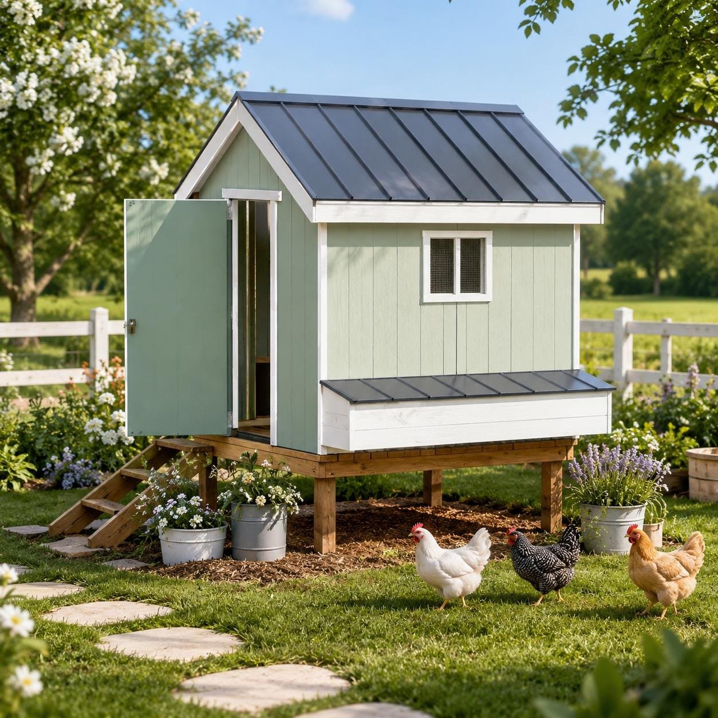
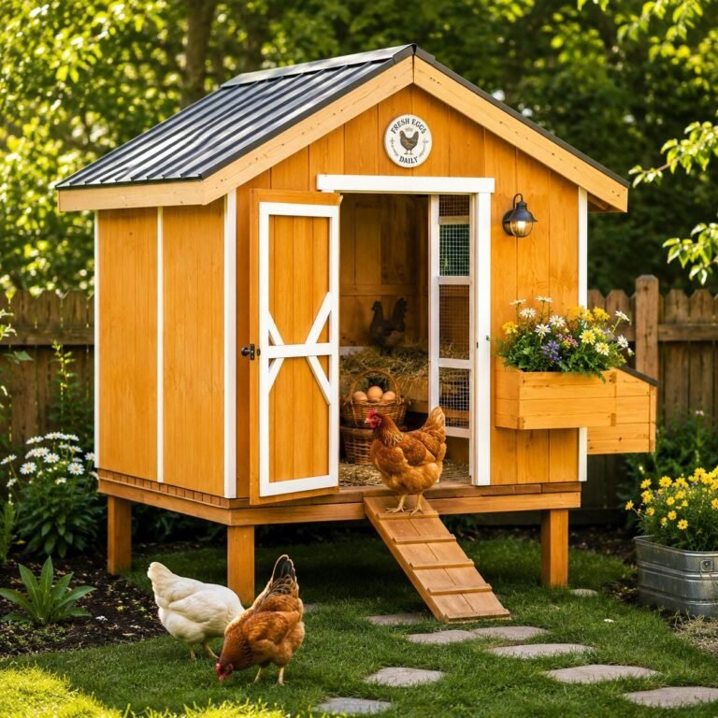
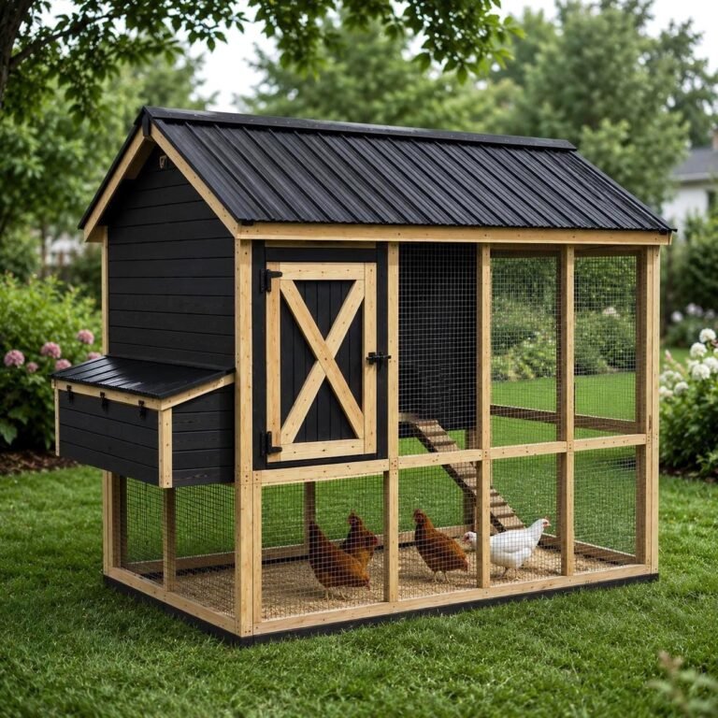
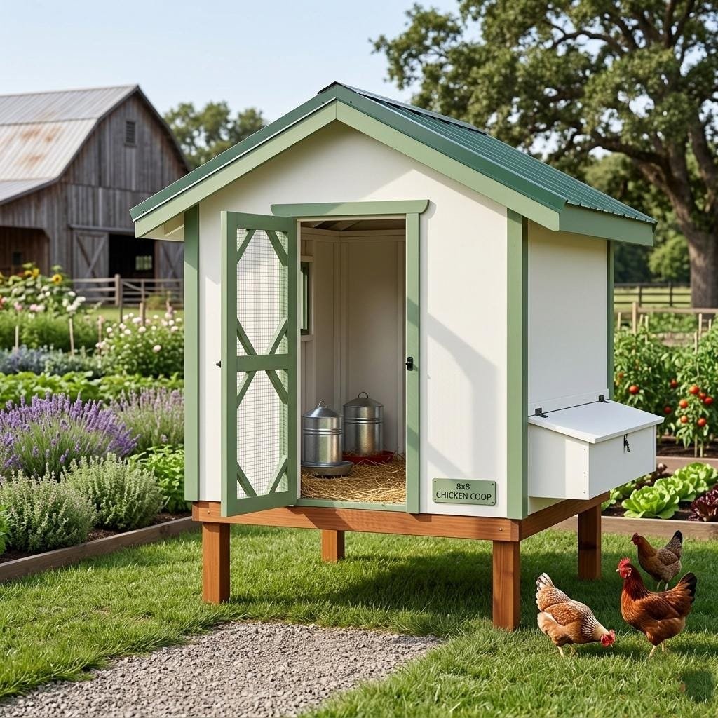
 A classic backyard coop, done right. This 8×8 chicken coop plan walks you through step-by-step construction of a roomy hen house that comfortably homes a healthy backyard flock, with the space, ventilation, and nesting room hens need to thrive.
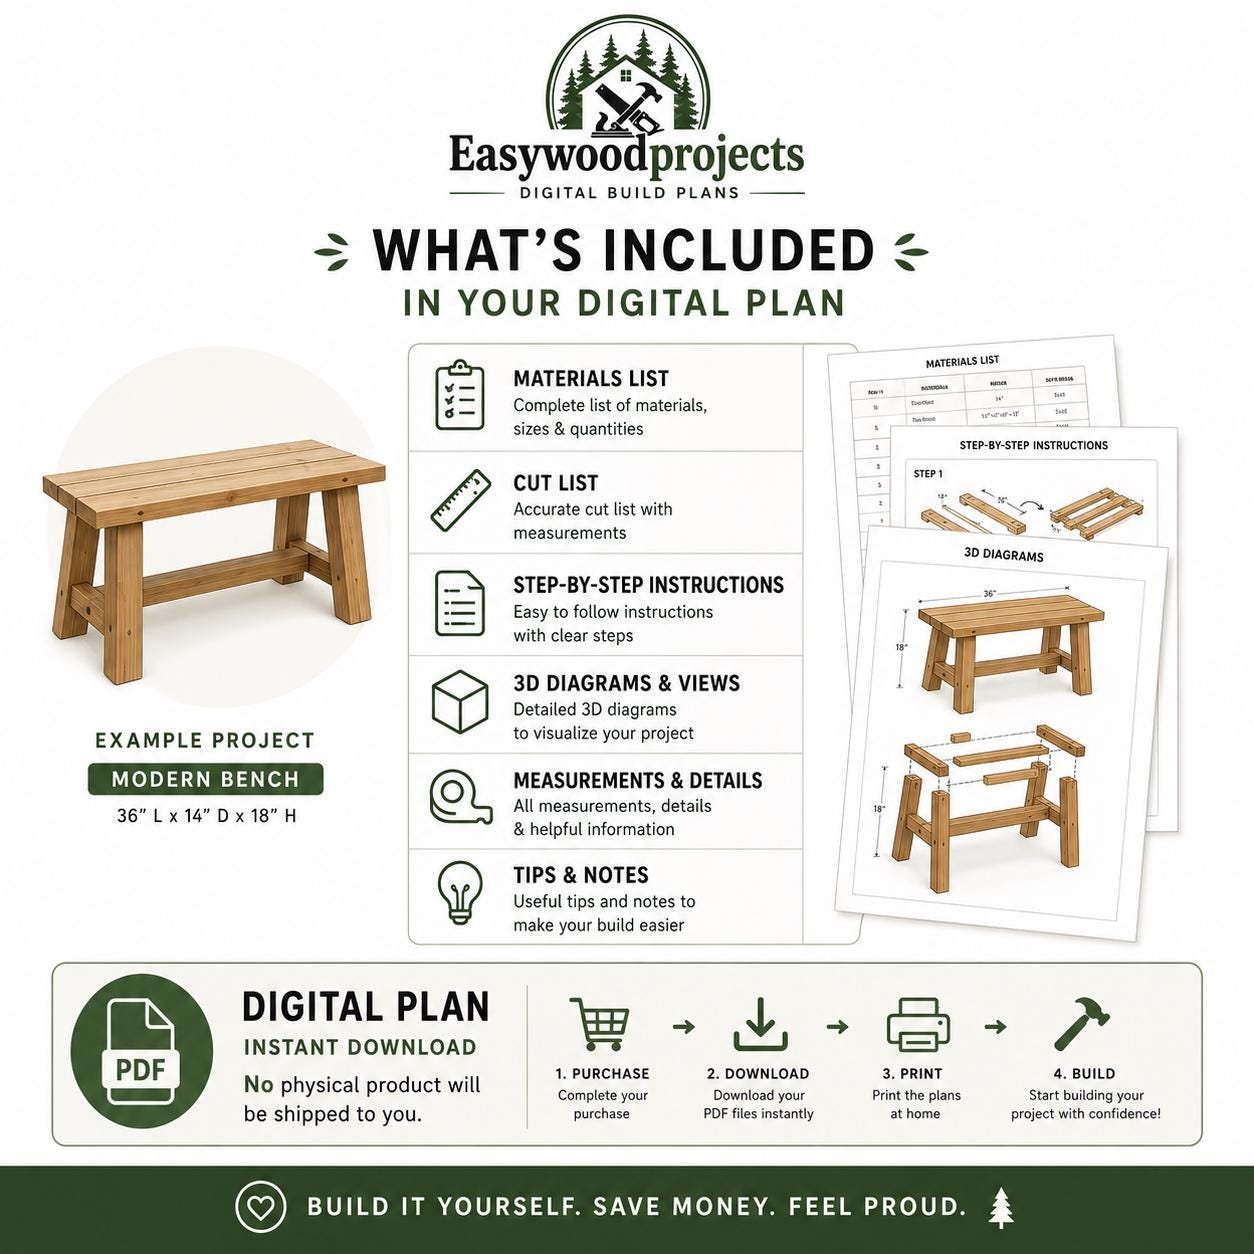
The downloadable PDF includes clear step-by-step instructions, a complete cut list, a full material shopping list, and 3D assembly diagrams with dimensions, so every stud, rafter, and nesting box goes exactly where it should.
Give your hens a secure, weather-tight home built to last for years of egg-laying.
| Project size | Medium |
|---|---|
| Skill level | Beginner-Intermediate |
| Units | Inches |
| File format |