 7 images
 Project overview
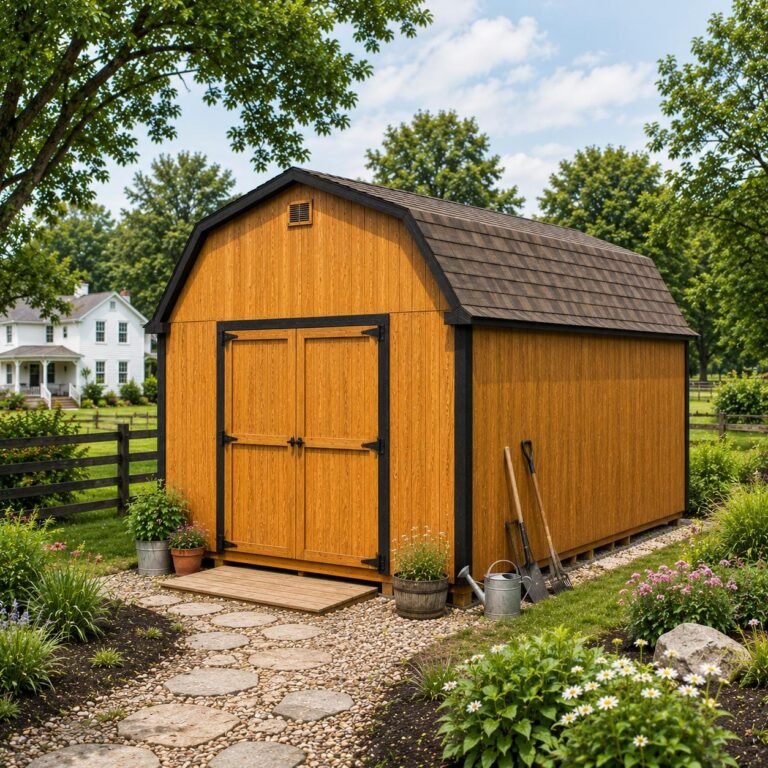
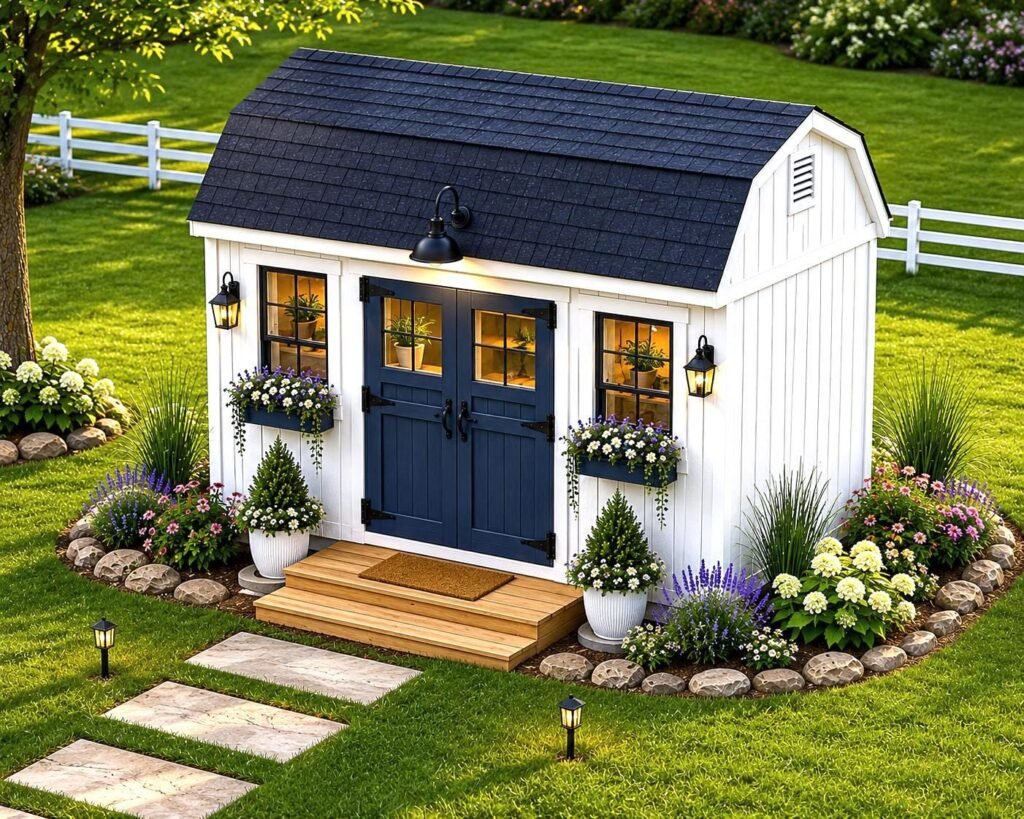
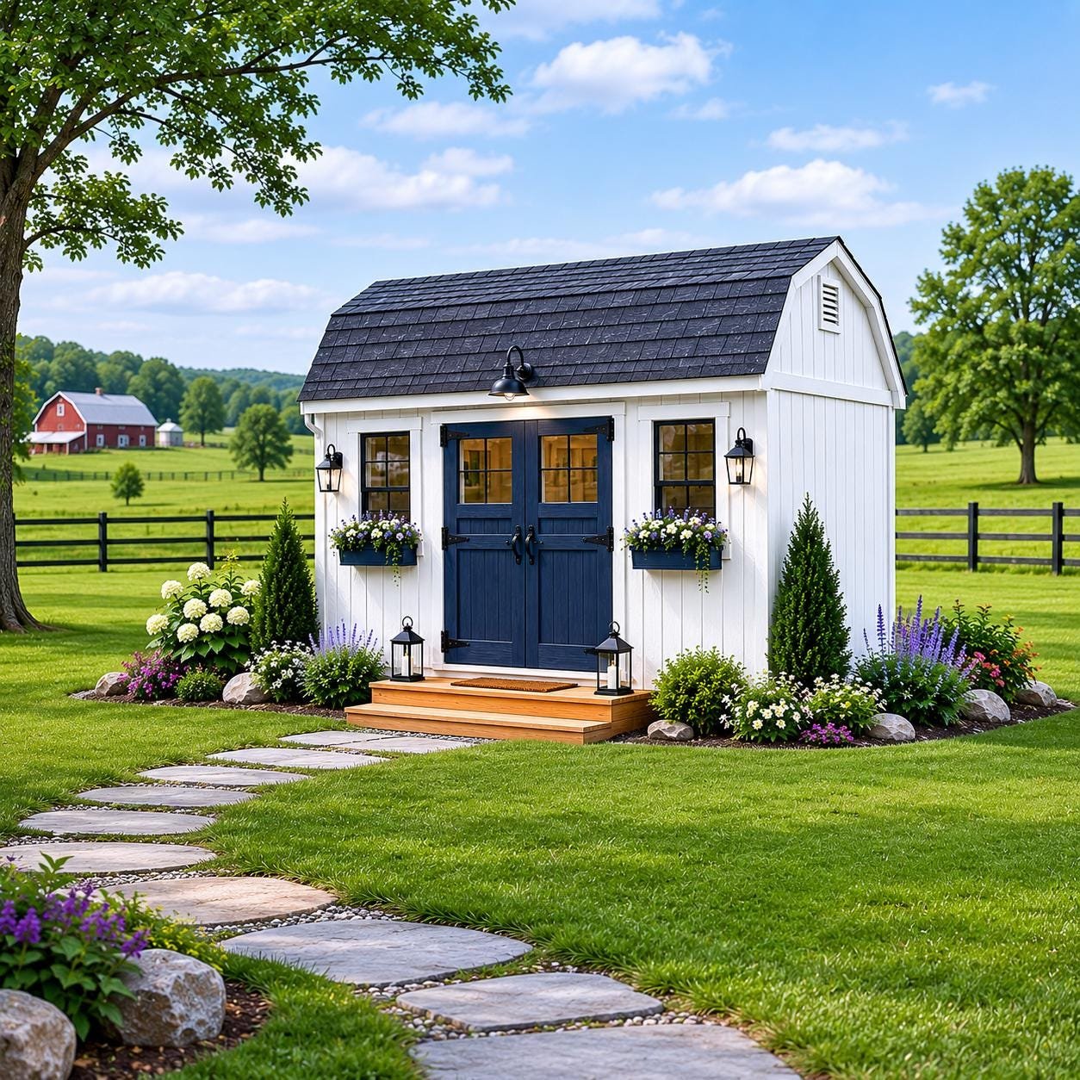
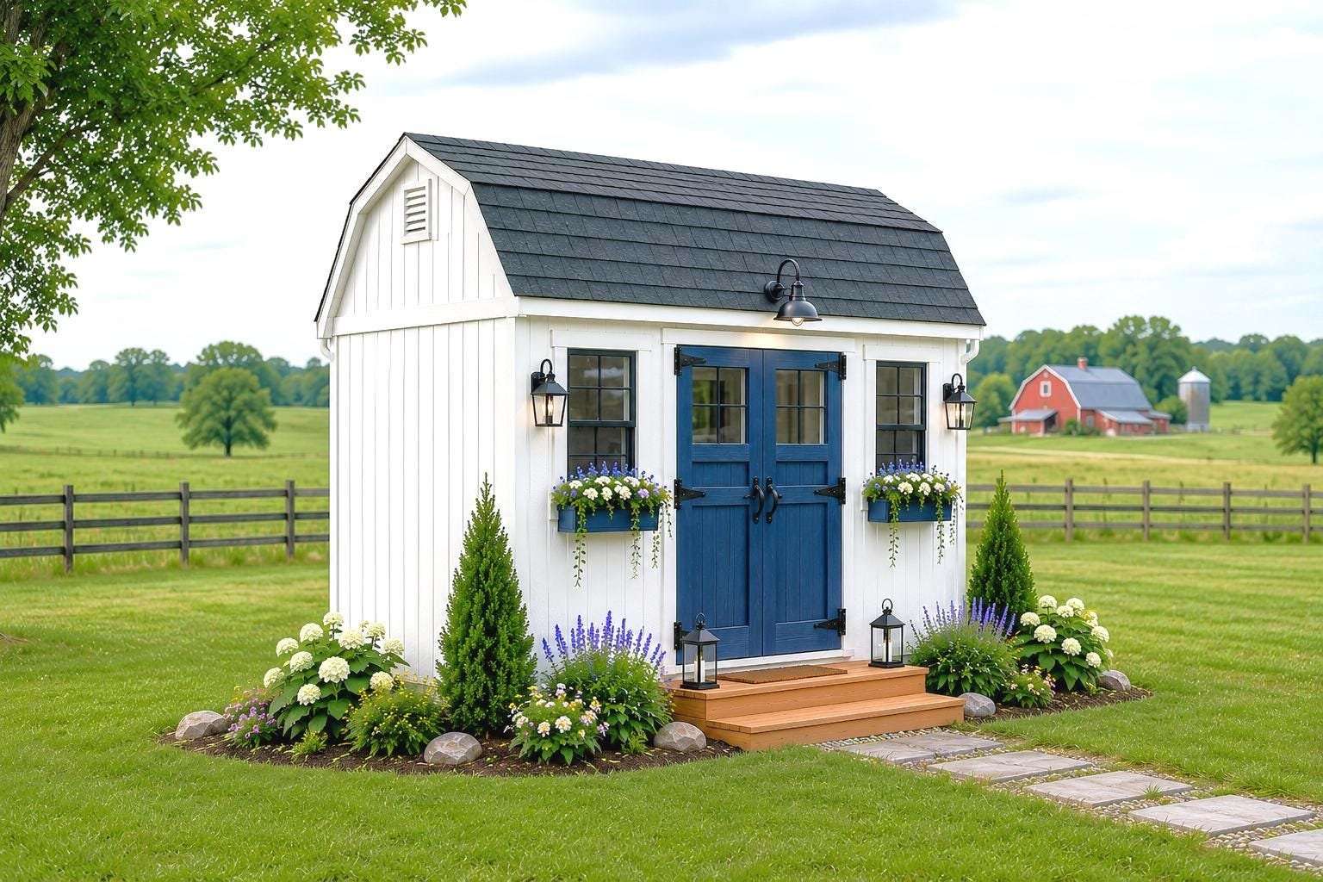
There is a reason the barn-style shed never goes out of fashion. This 12×16 barn garden shed plan pairs classic looks with serious storage, giving you a roomy, good-looking outbuilding for tools, equipment, a mower, and everything else the garage has outgrown.
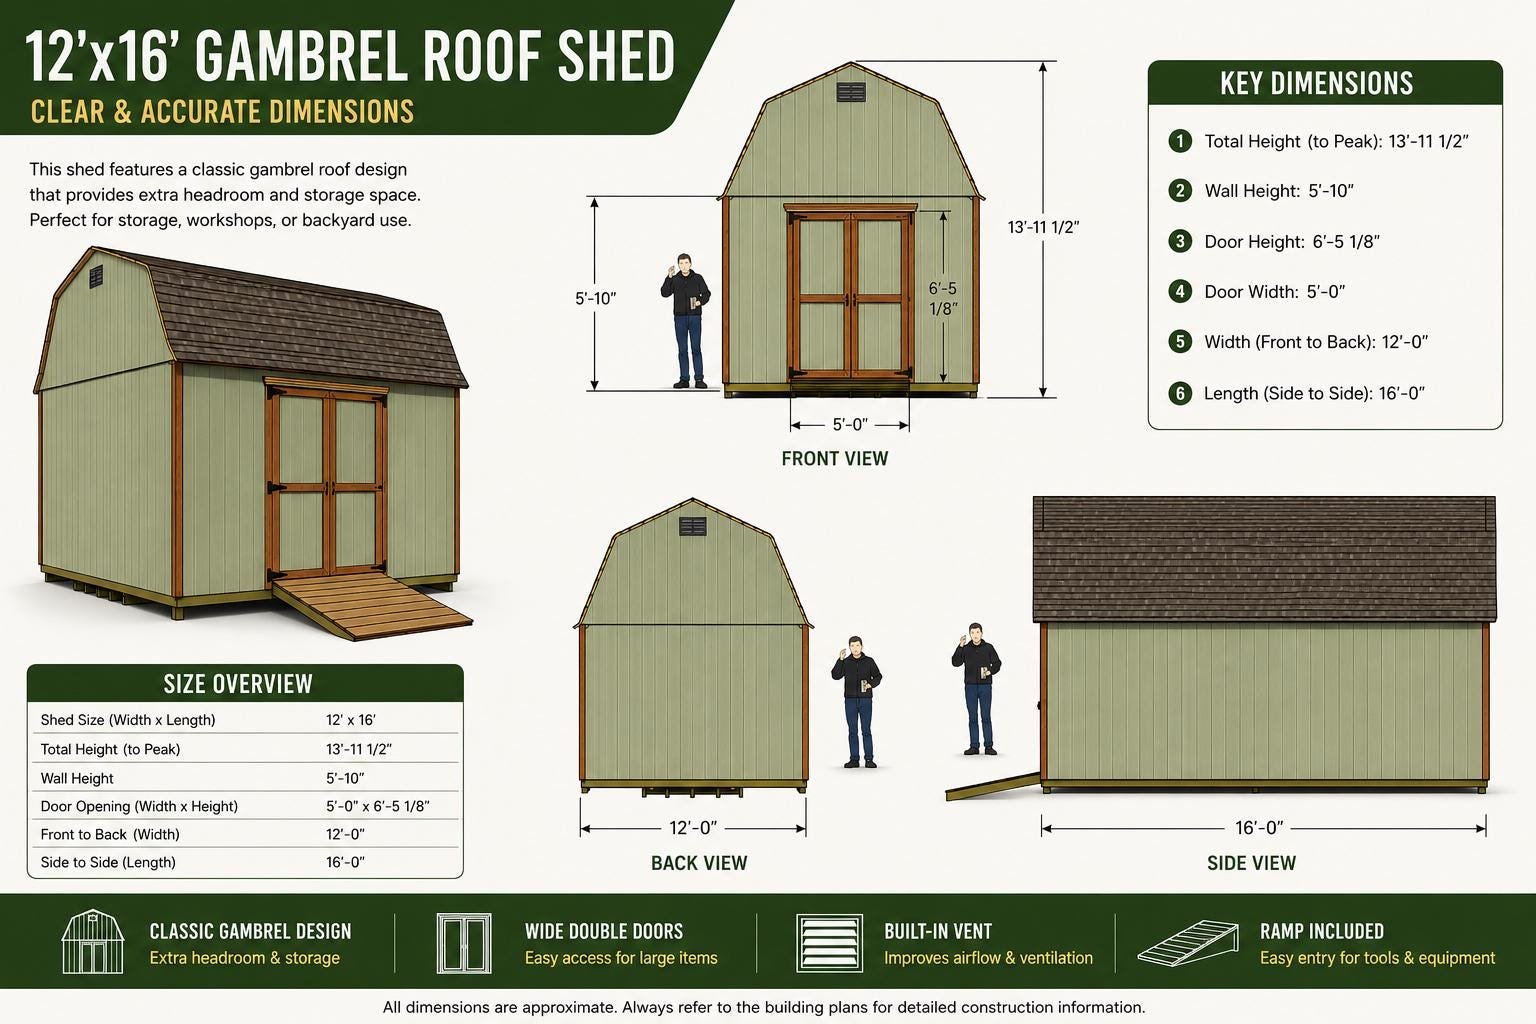
The downloadable PDF includes step-by-step instructions, a complete cut list, a full material shopping list, and 3D assembly diagrams with dimensions, so even the roof framing stays approachable for a confident DIY builder.
- Generous 12×16 footprint for real storage
- Timeless barn-style looks
- Room for equipment, a workbench, and shelving
- Printable PDF with cut list, materials list, and 3D diagrams
Build a shed that handles the clutter and actually improves how your backyard looks.
Plan details
| Project size | Medium |
|---|---|
| Skill level | Beginner-Intermediate |
| Units | Inches |
| File format |
Plan preview
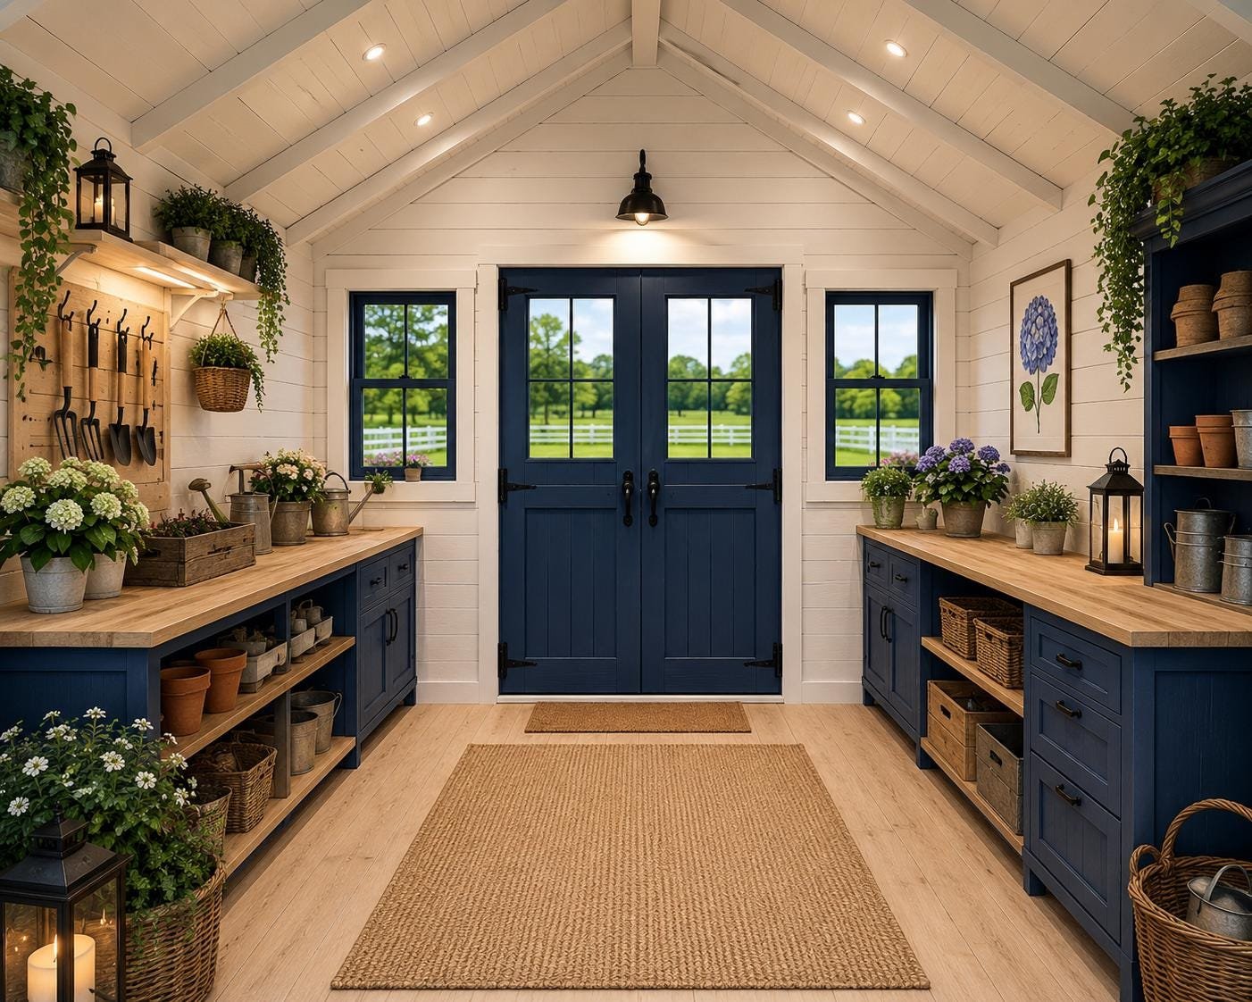
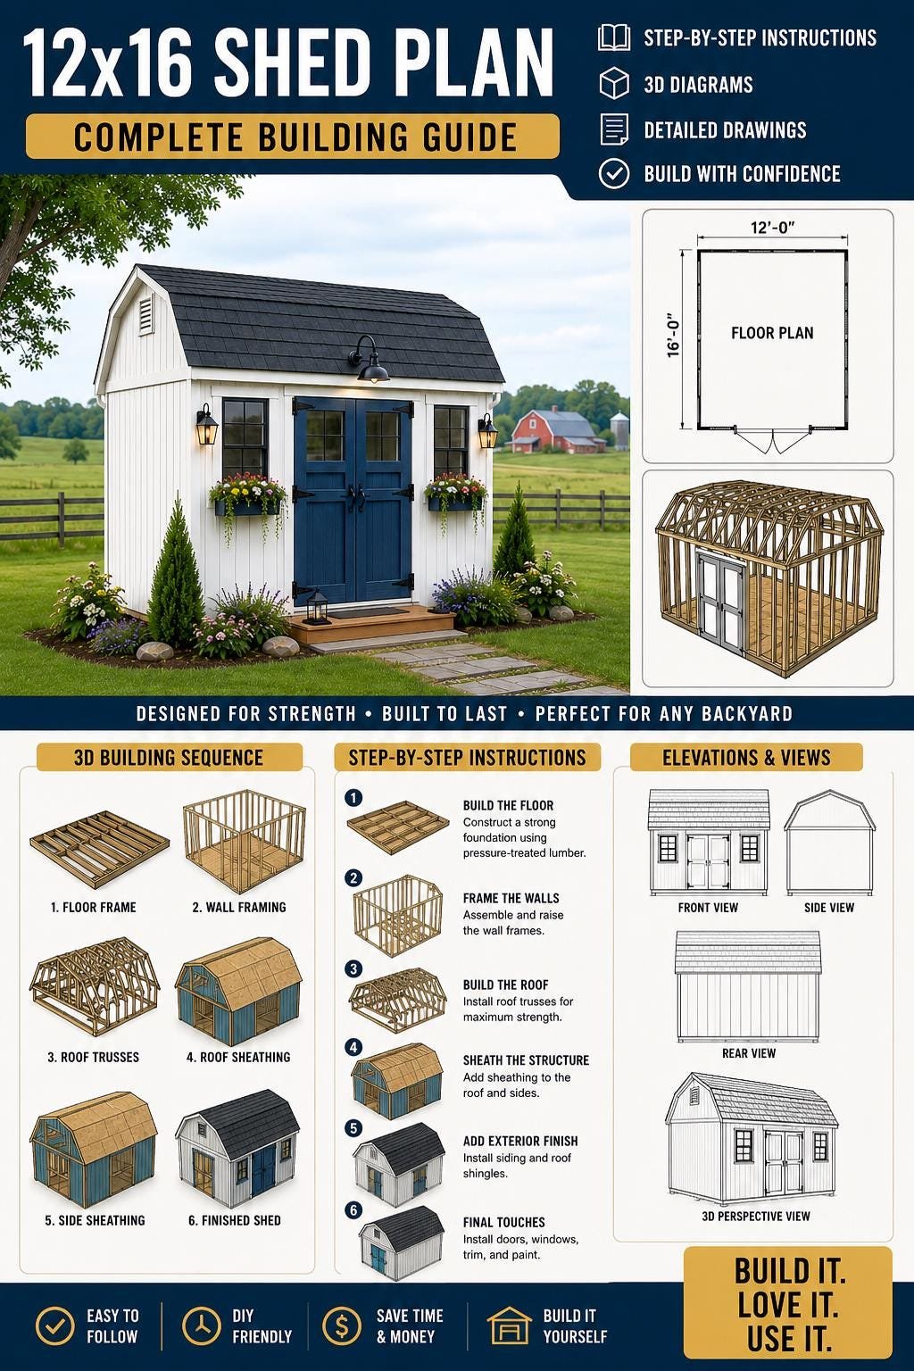
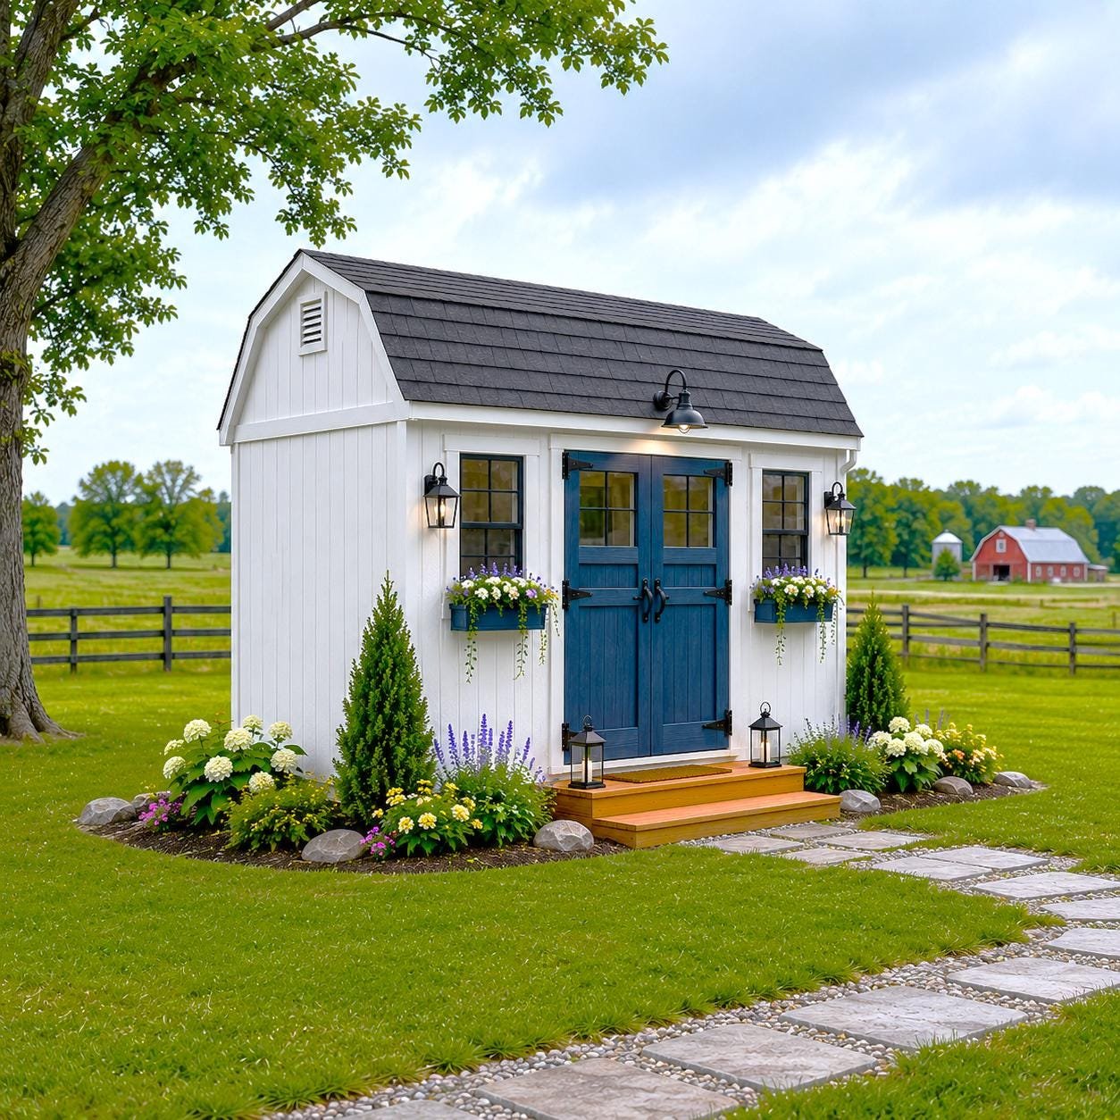
Frequently asked questions
Are these physical products?
No. Every plan is a digital PDF you download after purchase - nothing is shipped.
What do the PDF plans include?
Step-by-step instructions, a materials shopping list, a complete cut list, dimensioned drawings and 3D assembly diagrams.
Where do I receive my files?
Your files are delivered by the marketplace you buy from - Etsy or Gumroad - right after checkout.
Are dimensions in inches?
Yes, measurements are provided in inches unless noted otherwise on the plan.
Are the plans beginner friendly?
Most plans are written for confident beginners upward, with clear diagrams and cut lists.
Related plans
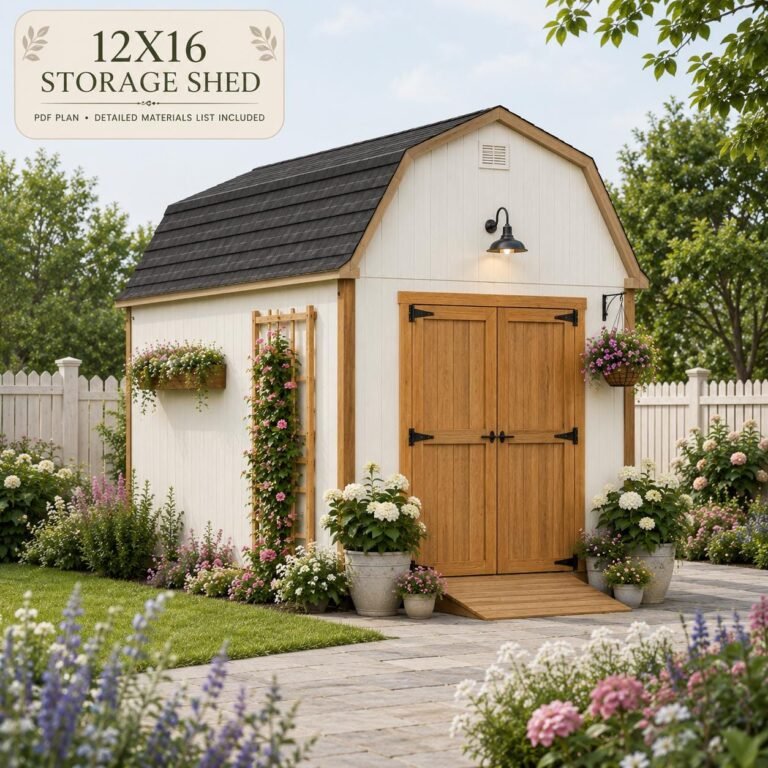
Shed Plans
12×16 Barn Shed Building Plans, Gambrel Roof Blueprint, Workshop Storage (PDF Download)
$40
View Plan →