28×36 Barn Plans with Loft – Gambrel Roof Workshop storage shed Blueprints (PDF Download)
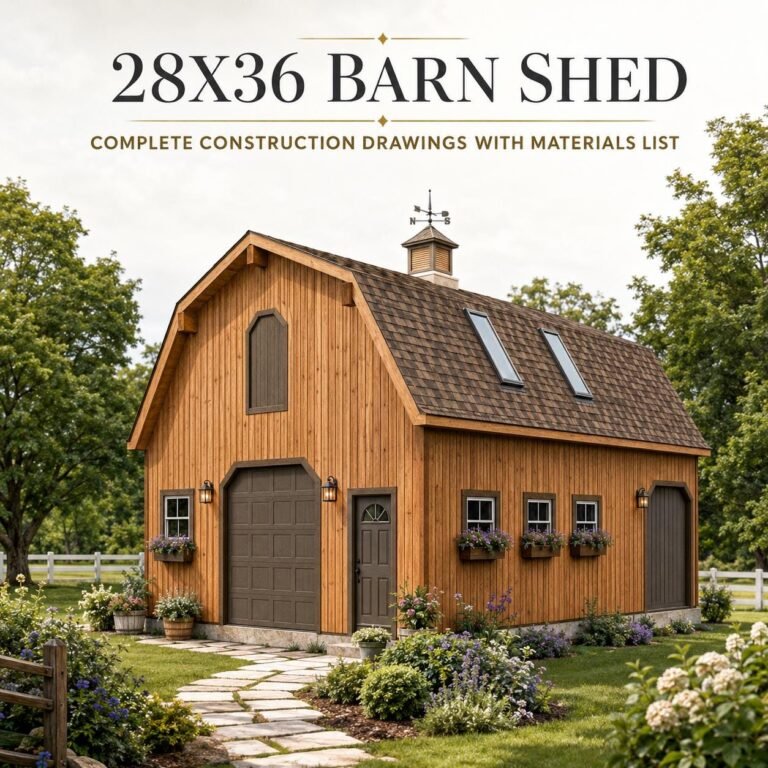
Start building the ultimate backyard workspace with our complete set of architectural drawings for a 36x28 barn shed. Designed by Easywoodprojects Resident
Start building the ultimate backyard workspace with our complete set of architectural drawings for a 36x28 barn shed. Designed by Easywoodprojects Resident