12×16 Garden Shed Plans | Modern Backyard Studio Blueprint (PDF Download)
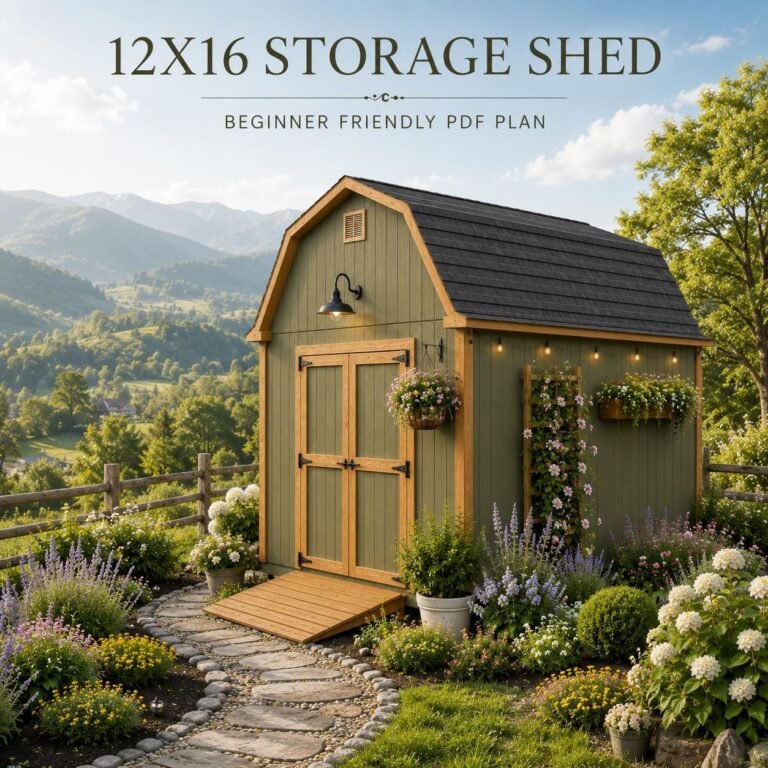
Download printable 12x16 gambrel roof shed plans. Includes front, back & side views, all dimensions, double-door opening 5x6ft, wall height 5-10, total pea
Download printable 12x16 gambrel roof shed plans. Includes front, back & side views, all dimensions, double-door opening 5x6ft, wall height 5-10, total pea
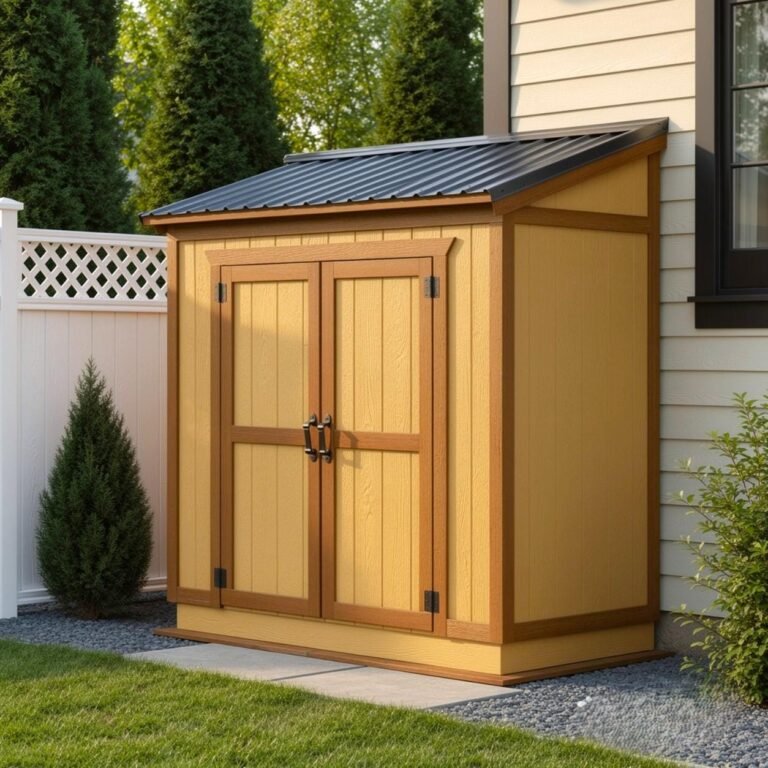
**4 x 8 Garden Shed Plans (PDF) — Instant Download** *DIY Woodworking Plans to Build Your Own Shed* Easywoodprojects offers clear, practical woodworking pl