 10 images
 Project overview
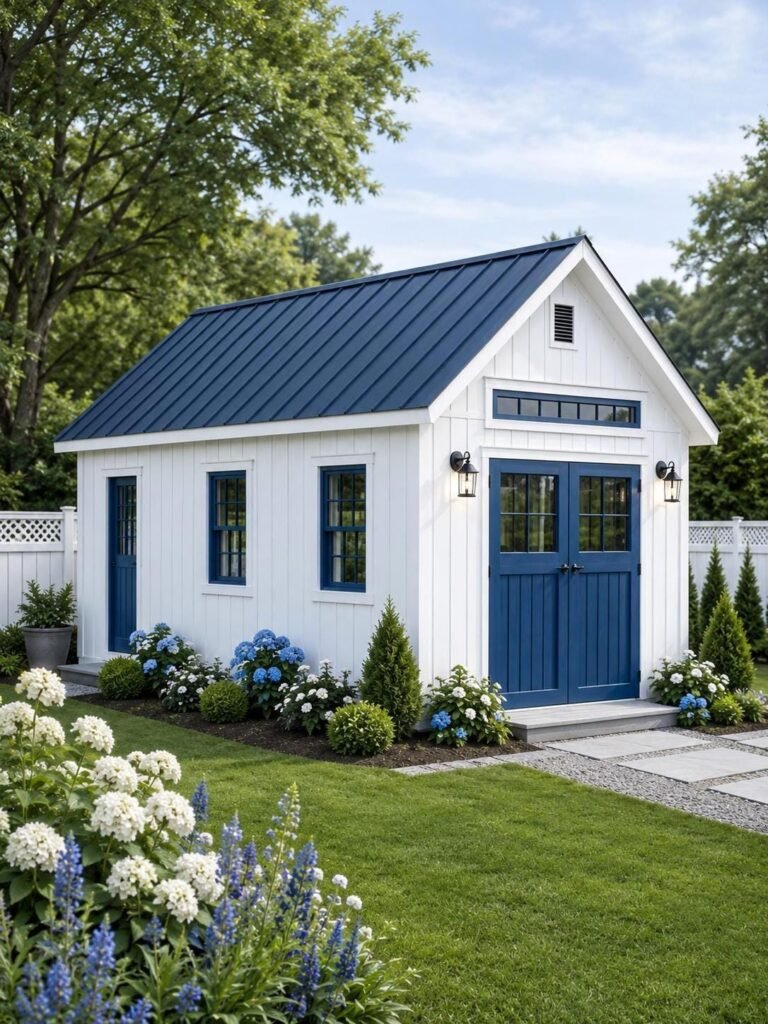
The workshop-and-garden all-rounder. This 12×16 gable garden shed plan gives you generous, flexible space for a workshop, a garden office, or a she shed, all under a simple, sturdy gable roof that is a pleasure to build.
The downloadable PDF includes step-by-step instructions, a complete cut list, a full material shopping list, and 3D assembly diagrams with dimensions, so the build stays clear from foundation to trim.
- Flexible 12×16 gable shed
- Great as a workshop, office, or she shed
- Simple, budget-friendly roofline
- Printable PDF with cut list, materials list, and 3D diagrams
Build a versatile backyard building that adapts to whatever project comes next.
Plan details
| Project size | Medium |
|---|---|
| Skill level | Beginner-Intermediate |
| Units | Inches |
| File format |
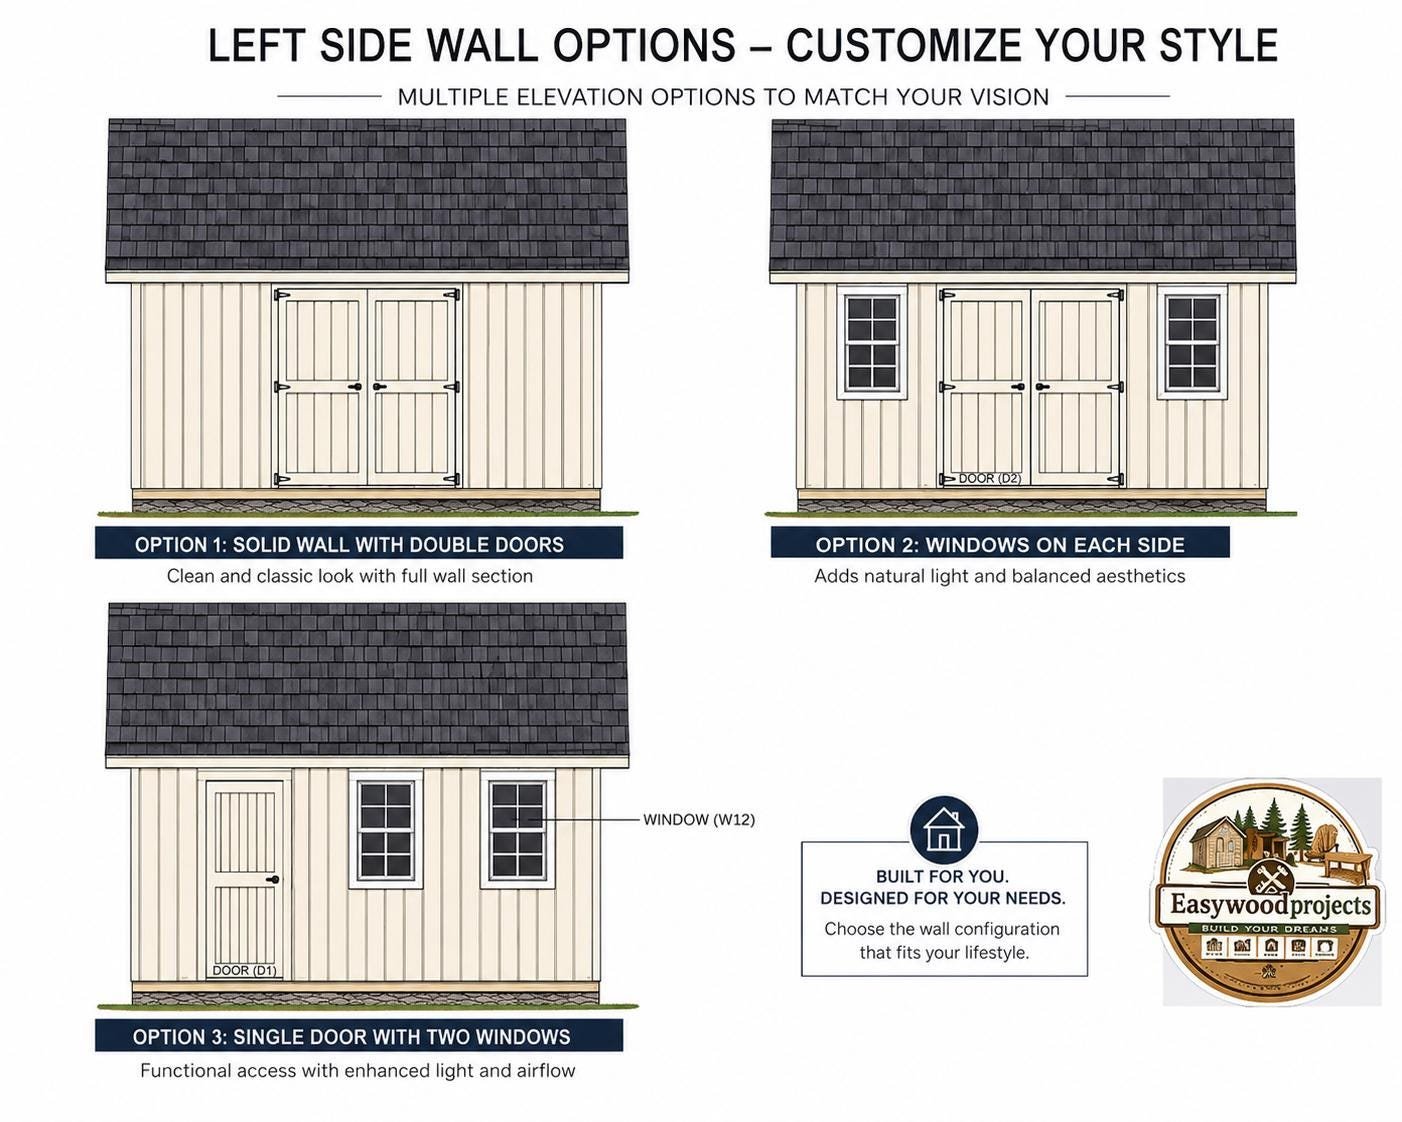
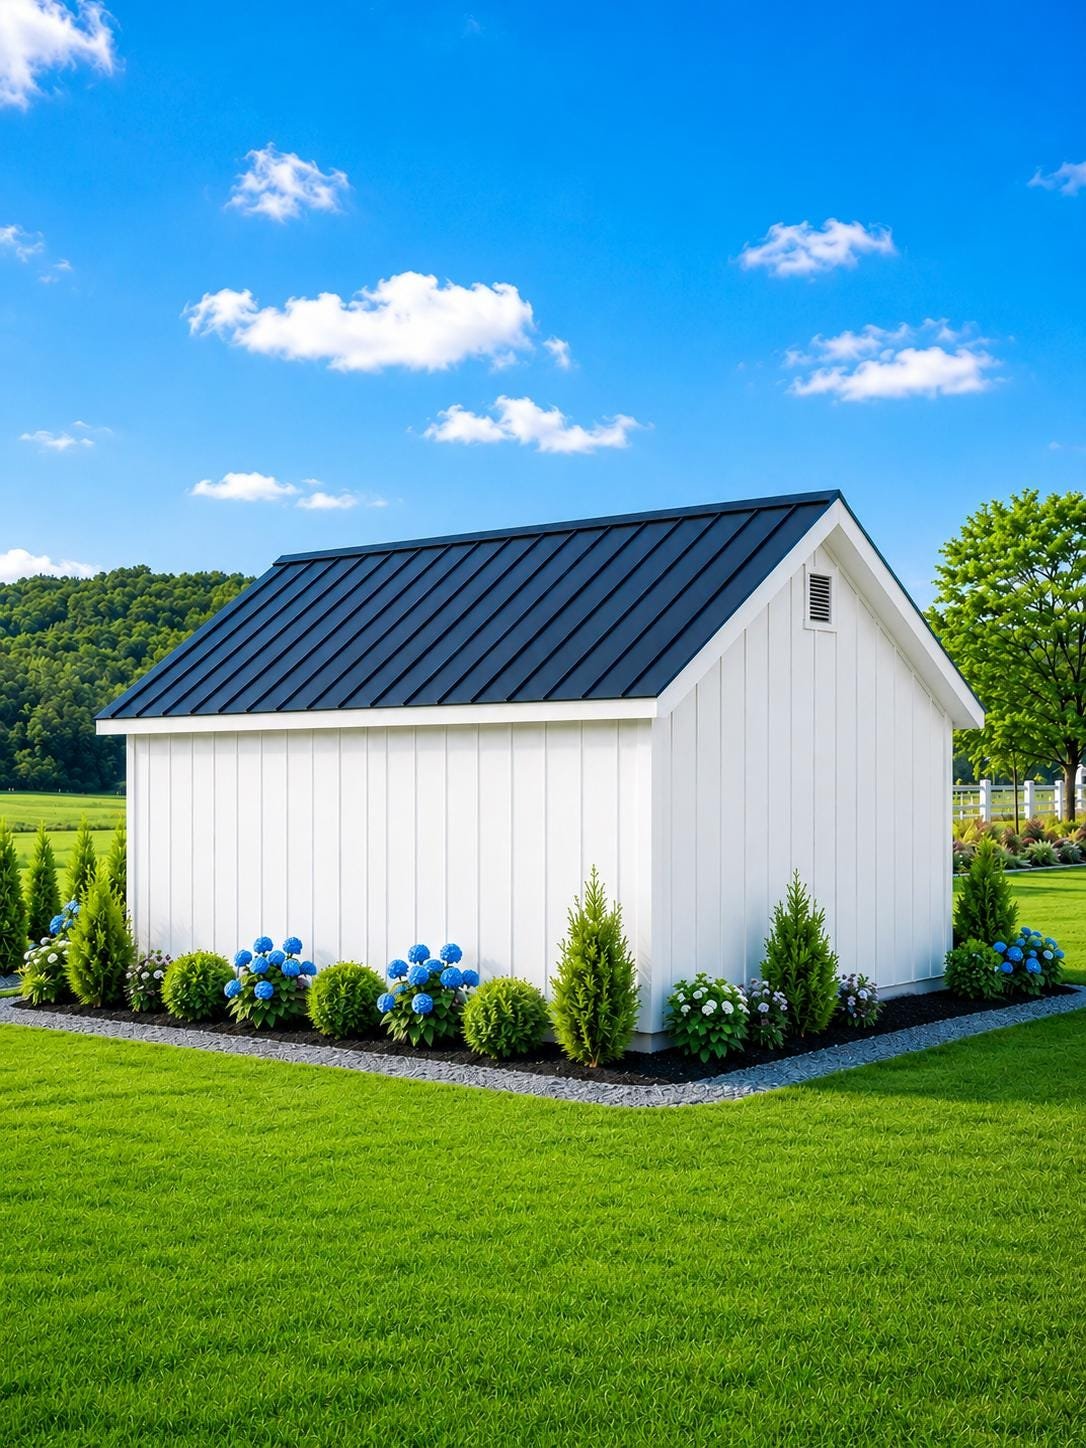
Plan preview
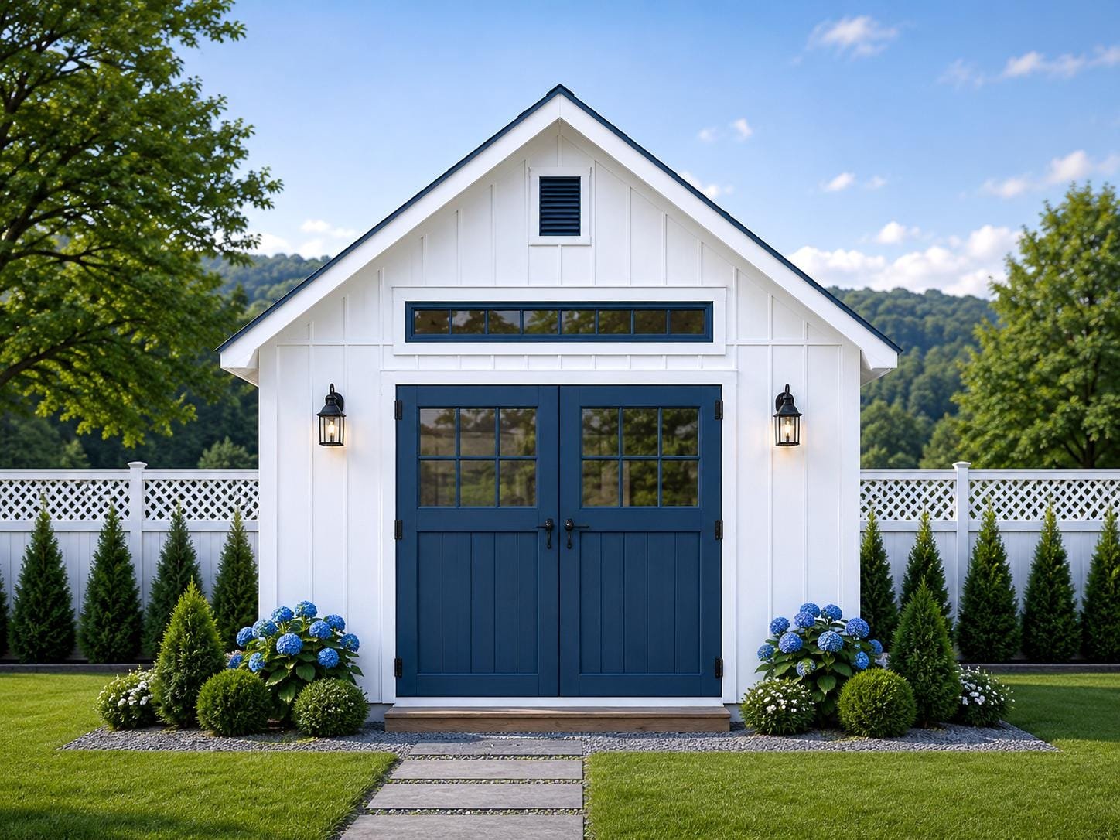
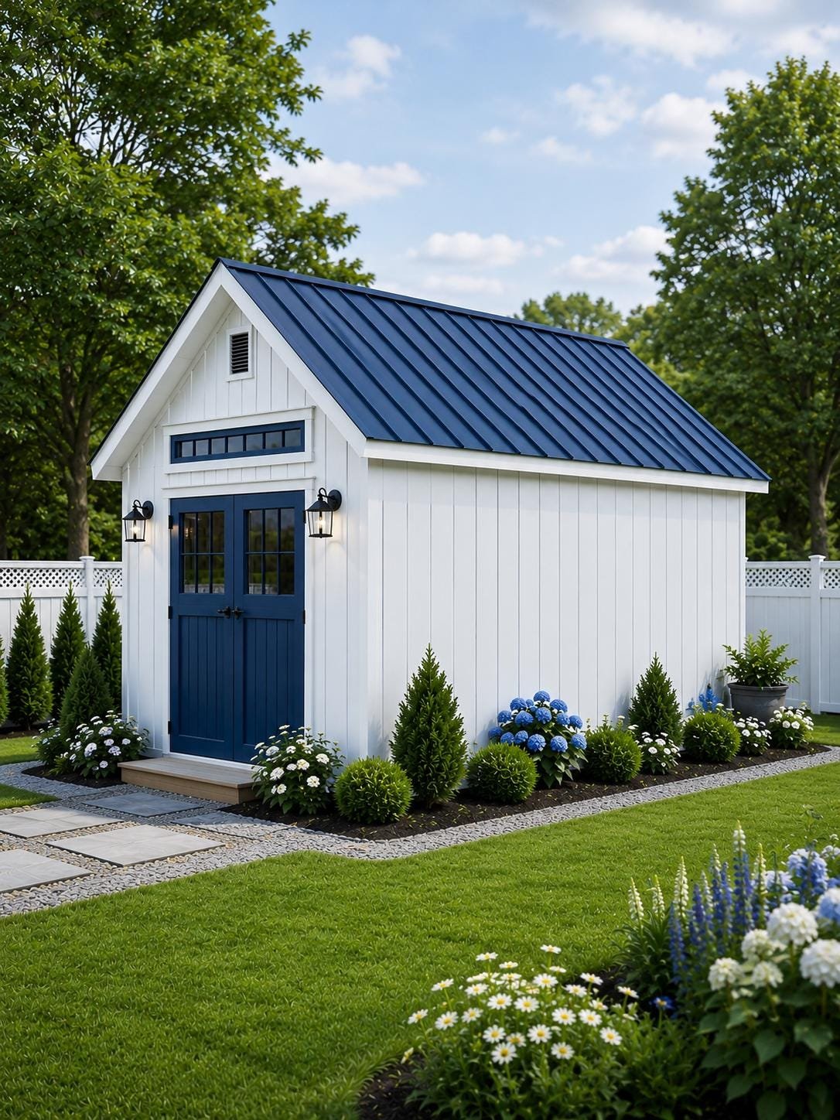
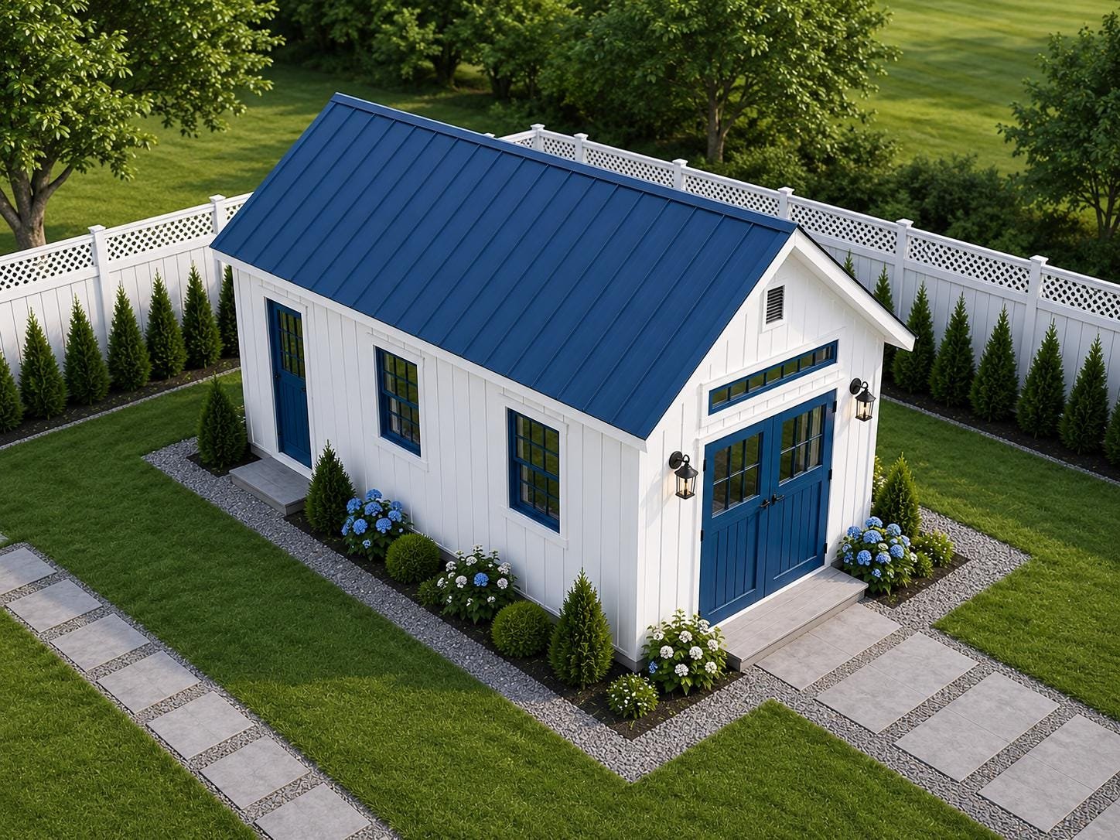
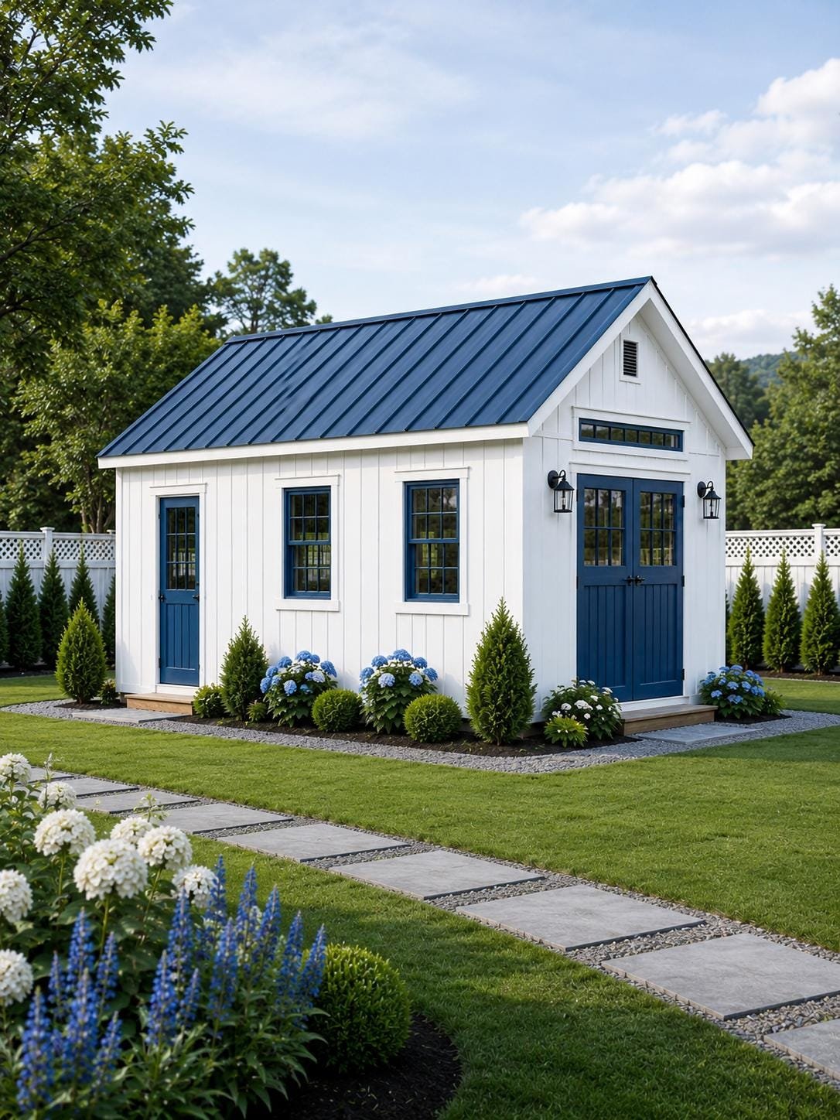
Frequently asked questions
Are these physical products?
No. Every plan is a digital PDF you download after purchase - nothing is shipped.
What do the PDF plans include?
Step-by-step instructions, a materials shopping list, a complete cut list, dimensioned drawings and 3D assembly diagrams.
Where do I receive my files?
Your files are delivered by the marketplace you buy from - Etsy or Gumroad - right after checkout.
Are dimensions in inches?
Yes, measurements are provided in inches unless noted otherwise on the plan.
Are the plans beginner friendly?
Most plans are written for confident beginners upward, with clear diagrams and cut lists.
Related plans
Shed Plans
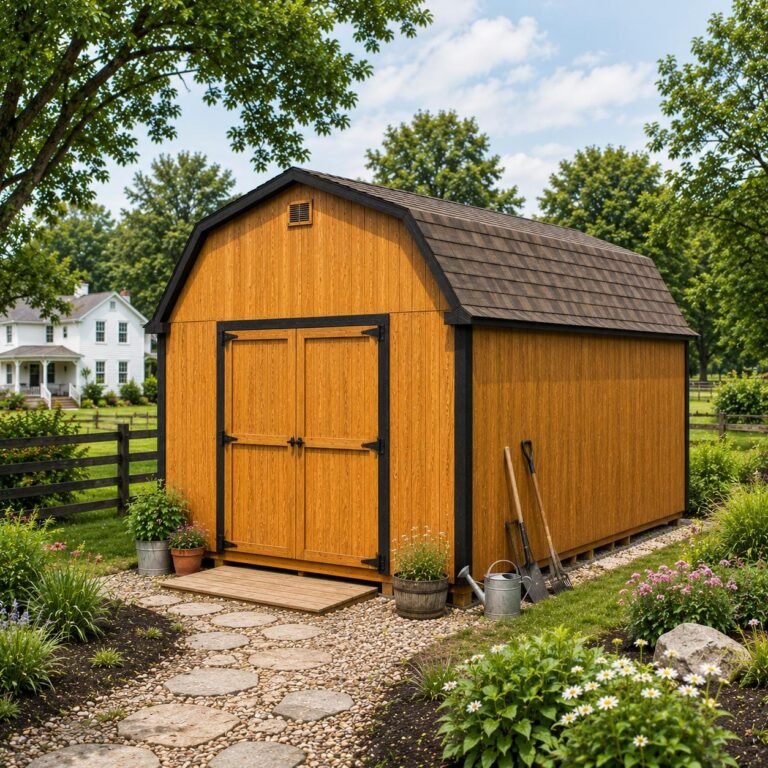
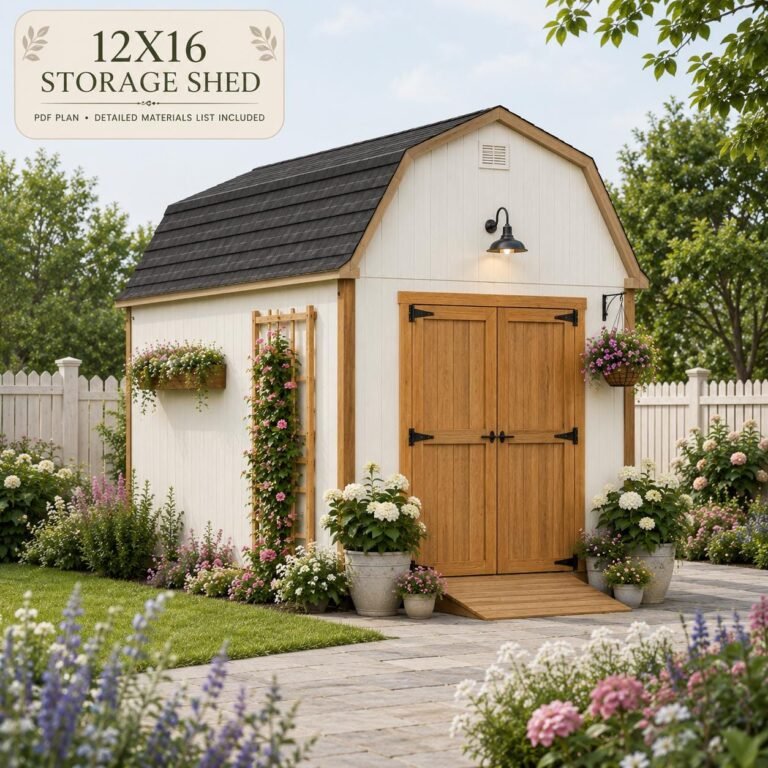
12×16 Barn Shed Building Plans, Gambrel Roof Blueprint, Workshop Storage (PDF Download)
$40
View Plan →