
A pergola, pavilion, or covered structure transforms a plain yard into an outdoor room – and for makers and homesteaders, a covered farm stand or market booth can even earn its keep. We gathered the best DIY pergola and backyard structure plans available in 2026, mixing our own larger pavilion and farm-stand plans with excellent classic pergola designs from Ana White and MyOutdoorPlans.
Every plan below includes (or links to) a materials list and build instructions. We have noted the type and who each one is really for.
How to choose the right structure plan
- Pergola vs. pavilion. A pergola has an open, slatted roof for filtered shade and climbing plants; a pavilion has a solid roof for full rain-and-sun cover. Choose by how much shelter you want.
- Purpose and size. A 12×14 pergola defines a patio nicely; a 20×12 pavilion covers a dining or gathering space; a covered farm stand needs display space and a roof that protects produce and customers.
- Anchoring and permits. Larger structures need proper footings and, often, a permit. Check post footings, wind load, and local rules before you build.
Pergola and structure plans at a glance
| Plan | Type | Best for |
|---|---|---|
| 20×12 Covered Timber Pavilion (our top pick) | Pavilion | Dining, shelter, gatherings |
| Ana White Pergola Outdoor Room | Pergola | A free backyard retreat |
| 22×15 Covered Farm Stand Pergola (ours) | Farm stand | Selling produce |
| MyOutdoorPlans 12×24 Pergola | Pergola | A large free pergola |
| Large Farm Stand / Market Booth (ours) | Market booth | Roadside stands |
| MyOutdoorPlans 14×14 Pergola | Pergola | A medium square pergola |
| MyMyDIY Pergola Plans | Various | 60+ designs to browse |
| Suite101 Free Pergola Plans | Various | 40 free designs |
The best pergola and structure plans in 2026
1. 20×12 Covered Timber Pavilion – our top pick
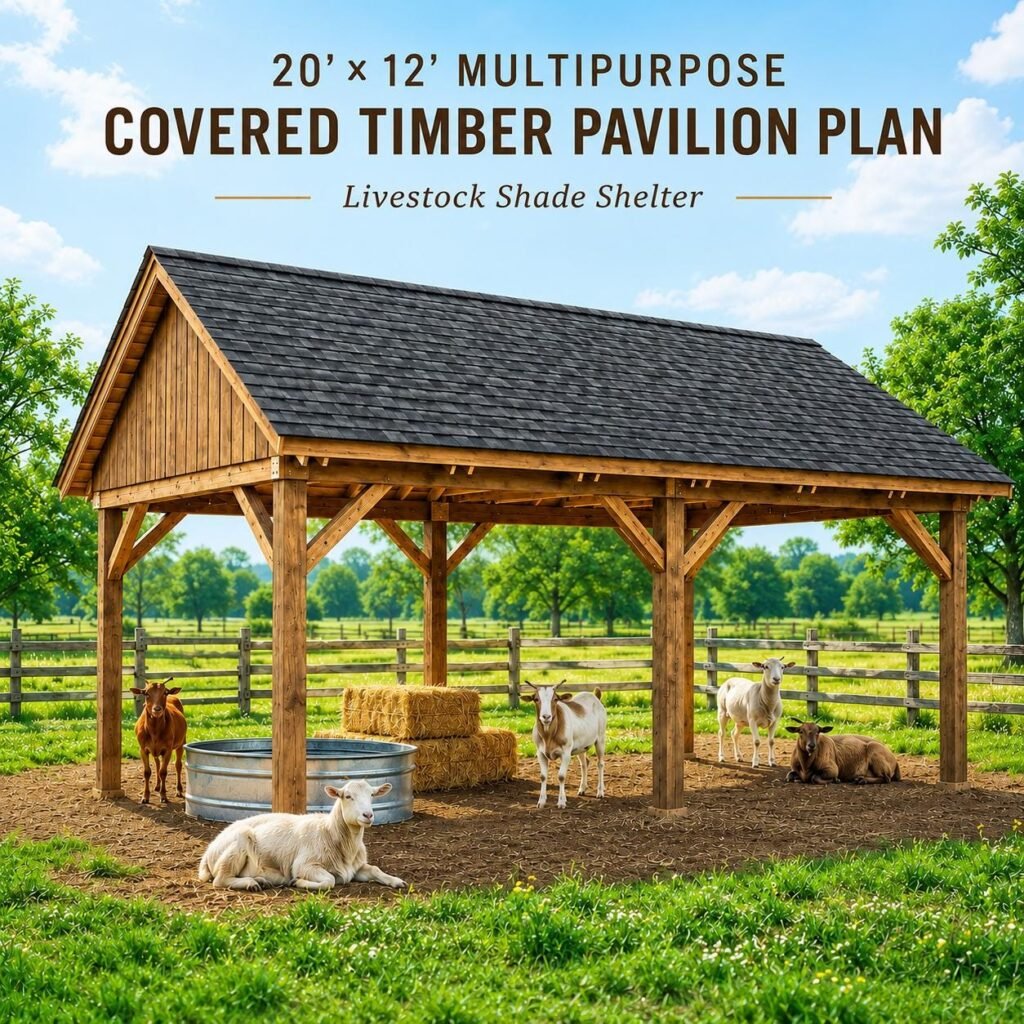
Our 20×12 covered timber pavilion is a true outdoor room – a solid-roof structure big enough for a dining table, a lounge area, a farm stand, or even livestock shelter. The heavy-timber look is striking, and the plan breaks the framing into clear steps with a full cut list, a materials list, and 3D assembly diagrams.
Type: covered pavilion | Best for: dining, shelter, gatherings | Get the plan
2. Ana White Pergola Outdoor Room
Ana White’s pergola outdoor room is a free plan with enclosed sides and built-in side tables, designed to feel like a true backyard retreat. It comes with step-by-step diagrams and a materials list – a great free option for a cozy, defined patio space.
Best for: a free backyard retreat | View the plan on Ana-White.com
3. 22×15 Covered Farm Stand Pergola – best for selling produce (ours)
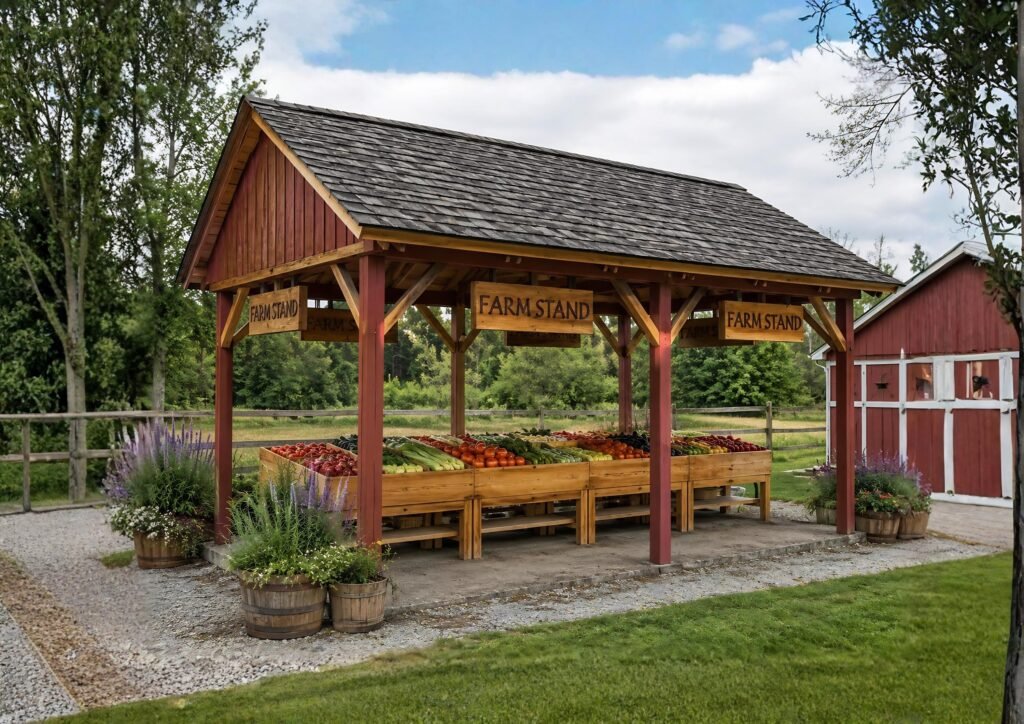
Our 22×15 covered farm stand pergola is purpose-built for selling: generous covered space, built-in display stands, and a roof that protects produce and customers alike. If you run a roadside stand or farmers-market booth, this is the structure to build. Includes a full cut list, a materials list, and 3D assembly diagrams.
Type: covered farm stand | Best for: selling produce | Get the plan
4. MyOutdoorPlans 12×24 Pergola
MyOutdoorPlans offers a large 12×24 free pergola plan with clean diagrams, step-by-step instructions, and full cut and shopping lists. A great free choice if you want a big open pergola to define a long patio or walkway.
Best for: a large free pergola | View the plan on MyOutdoorPlans.com
5. Large Farm Stand / Market Booth – best roadside stand (ours)
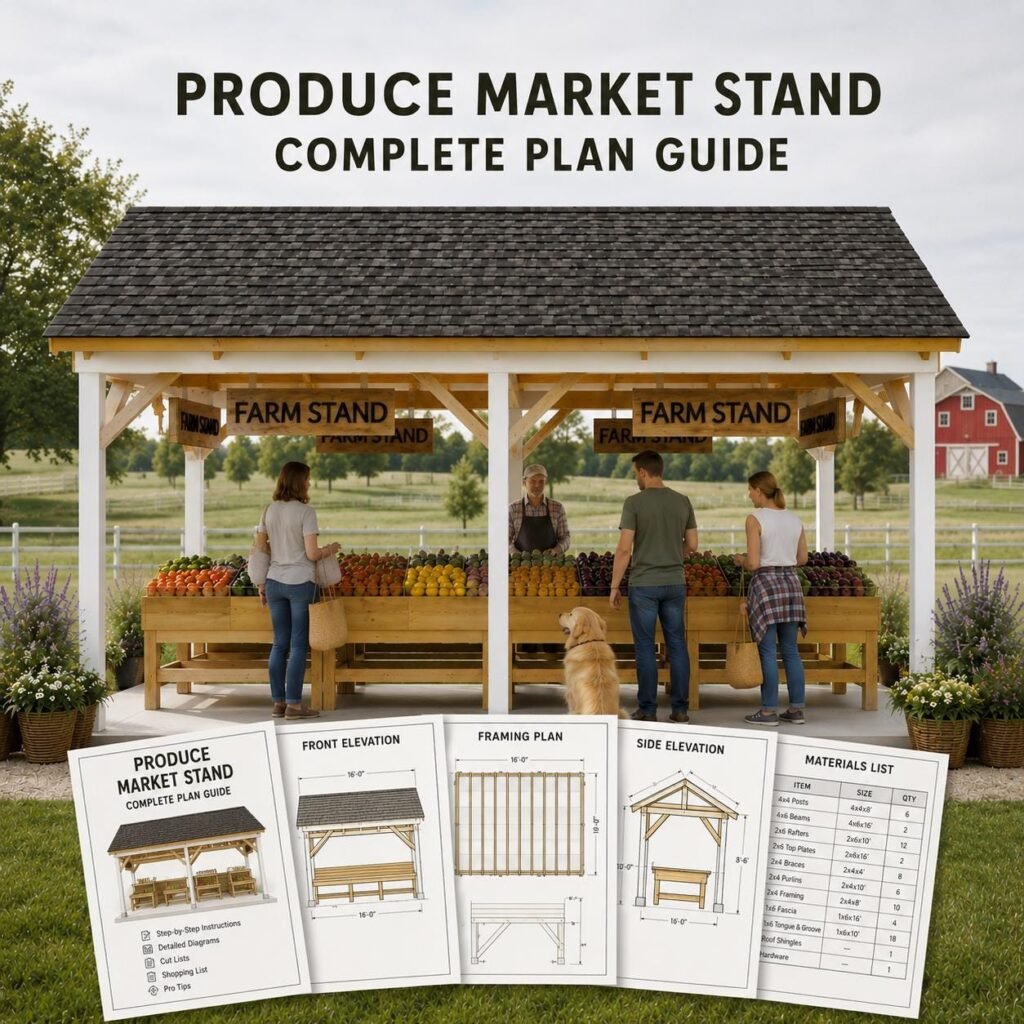
Our large farm stand pergola is a dedicated roadside market booth – built to display goods, shelter a seller, and draw customers in. It is a smart build for anyone turning a garden or homestead into a little income. Includes a full cut list, a materials list, and 3D assembly diagrams.
Type: market booth | Best for: roadside stands | Get the plan
6. MyOutdoorPlans 14×14 Pergola
MyOutdoorPlans also offers a medium 14×14 square pergola – an elegant, sturdy design that is easy to build and perfect for defining a patio or seating area. Comes with a free PDF, diagrams, and material lists.
Best for: a medium square pergola | View the plan on MyOutdoorPlans.com
7. MyMyDIY Pergola Plans
MyMyDIY collects 60+ pergola plans and design ideas in one place, from simple 10×10 builds to firepit pergolas and octagon designs. A great place to browse a huge range of styles.
Best for: browsing 60+ designs | View the plans on MyMyDIY.com
8. Suite101 Free Pergola Plans
Suite101 rounds up 40 free DIY pergola plans across a wide range of designs and sizes, with instructions and blueprints. Another useful place to gather ideas before your build.
Best for: 40 free designs | View the plans on Suite101.com
Pergola and pavilion questions, answered
What is the difference between a pergola and a pavilion?
A pergola has an open, slatted roof that gives filtered shade and supports climbing plants; a pavilion (or gazebo) has a solid roof for full protection from sun and rain. Choose a pergola for a light, airy feel and a pavilion when you need real shelter.
Do pergolas need a permit?
It depends on size and whether it is attached to your house. Freestanding pergolas under a certain size often do not need a permit, but larger structures, attached pergolas, and solid-roof pavilions frequently do. Check footings, height, and setback rules with your local building department.
How much does it cost to build a pergola?
Cost depends mostly on size and lumber choice. A modest freestanding pergola is an affordable weekend build, while a large timber pavilion or covered farm stand costs more for the heavier framing and roofing. Building from a plan with a detailed cut list is far cheaper than a kit or a contractor.
Ready to build?
Decide how much shelter you want, size the structure to its purpose, and set solid footings. If you want a complete, printable plan with an exact cut list, a materials list, and 3D assembly diagrams, start with our top pick, the 20×12 Covered Timber Pavilion, or browse all our building plans.