
A backyard cabin or studio is one of the highest-value builds you can take on – a home office, guest room, art studio, or she-shed just steps from your back door. We gathered the best backyard office, studio, and small cabin plans available in 2026, mixing our own step-by-step plans with strong designs from trusted sources, so you can find the right footprint for your yard and your budget.
Every plan below includes (or links to) a materials list and build instructions. We have noted the size and who each one is really for.
How to choose the right cabin or studio plan
- Purpose first. A focused home office fits in a 10×12; a studio or guest space is more comfortable at 12×16; add a deck or loft if you want the cabin to double as a retreat.
- Insulation and power. If you will use it year-round, plan for insulated walls, proper windows, and a way to run electricity – it is far easier to design in than to add later.
- Permits. Rules vary widely for habitable backyard buildings. Many areas allow small non-plumbed offices without a full permit, but always confirm setbacks, height, and electrical rules locally before building.
Backyard office and cabin plans at a glance
| Plan | Size | Best for |
|---|---|---|
| 12×16 Off-Grid Cabin with Deck (our top pick) | 12×16 | Year-round cabin or office |
| MyOutdoorPlans Shed / Studio Plans | Various | Free office-shed builds |
| 16×12 Modern Studio Office (ours) | 16×12 | Roomy studio or office |
| Construct101 DIY Plans | Various | Free gable office sheds |
| 10×12 Modern Office Shed (ours) | 10×12 | Compact home office |
| ShedPlans.org Office Shed Plans | Various | More office-shed designs |
| Pinuphouses Cabin Plans | Various | Small cabin floor plans |
| TinyHousePlans Studio & Office | Various | Designer studio plans |
The best backyard office and cabin plans in 2026
1. 12×16 Off-Grid Cabin with Deck – our top pick
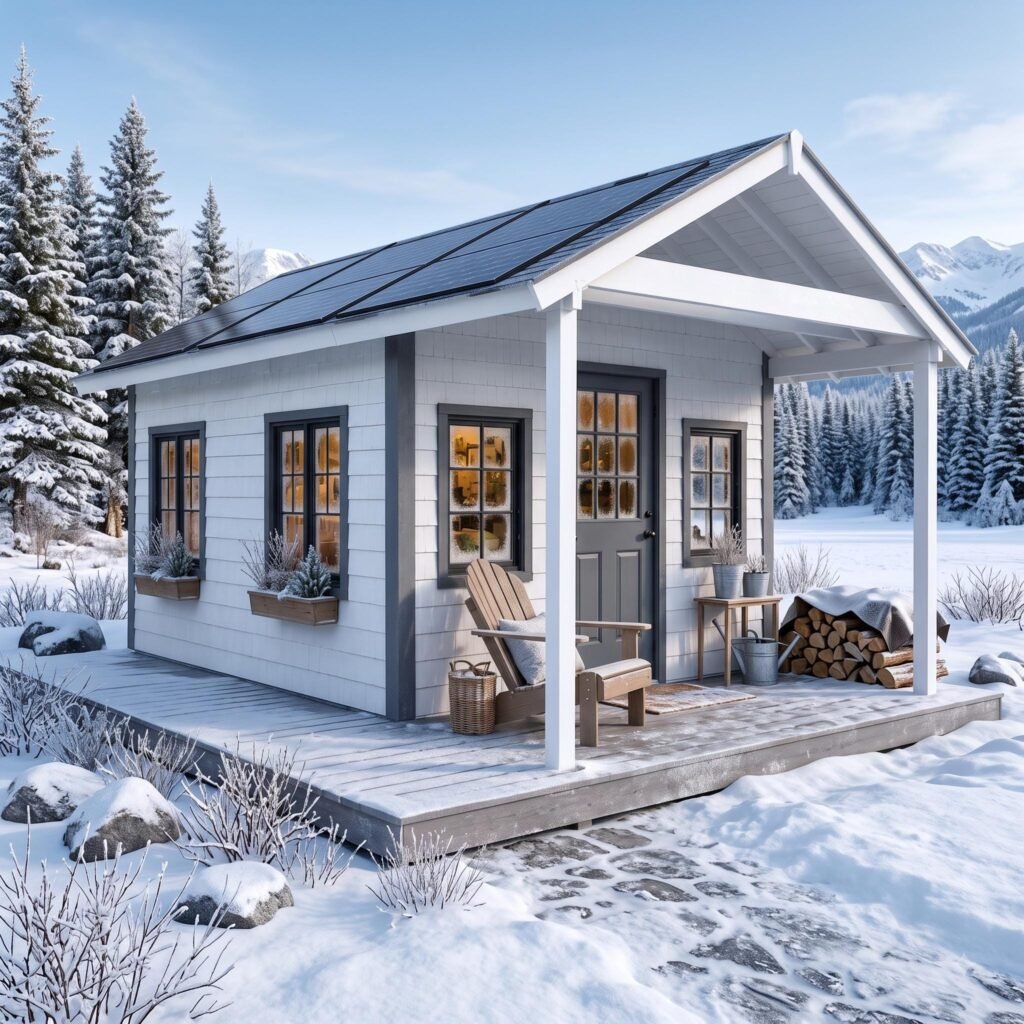
Our 12×16 off-grid cabin with a deck is the most versatile build in this list: a tiny house, a backyard office, a guest cabin, or a weekend retreat. The generous footprint and covered deck make it feel like a real room, not a shed. The plan includes step-by-step instructions, a full cut list, a materials list, and 3D assembly diagrams so you can frame, sheath, and finish with confidence.
Size: 12×16 with deck | Best for: year-round cabin or office | Get the plan
2. MyOutdoorPlans Shed and Studio Plans
MyOutdoorPlans keeps a large library of free shed plans, many of which convert beautifully into a backyard office or studio with insulation and windows. Clean diagrams, step-by-step instructions, and full cut and shopping lists make them beginner-friendly.
Best for: free office-shed builds | View the plans on MyOutdoorPlans.com
3. 16×12 Modern Studio Office – best roomy studio (ours)
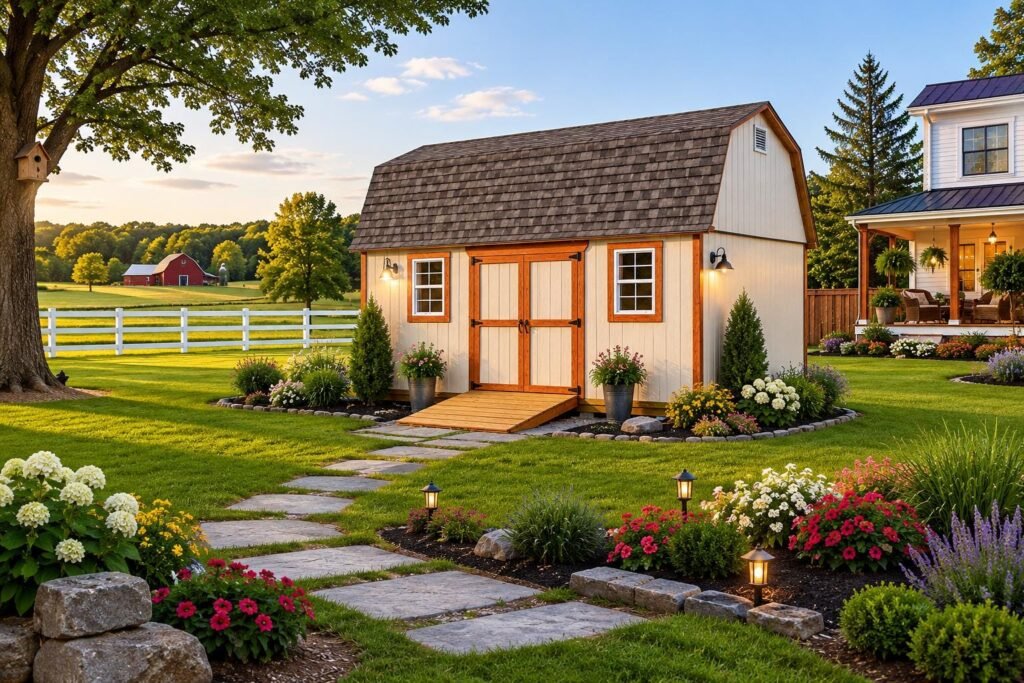
Our 16×12 modern studio gives you a genuinely spacious room – big enough for a real desk setup, an art studio, a yoga space, or a guest room. The clean modern lines look intentional in any backyard, and the plan includes a full cut list, a materials list, and 3D assembly diagrams.
Size: 16×12 | Best for: a roomy studio or office | Get the plan
4. Construct101 DIY Plans
Construct101 offers a range of DIY shed and building plans – including gable-roof designs that work well as a backyard office – each with a PDF, material list, and cut list. A practical free starting point if you want a simple, proven structure.
Best for: free gable office sheds | View the plans on Construct101.com
5. 10×12 Modern Office Shed – best compact office (ours)
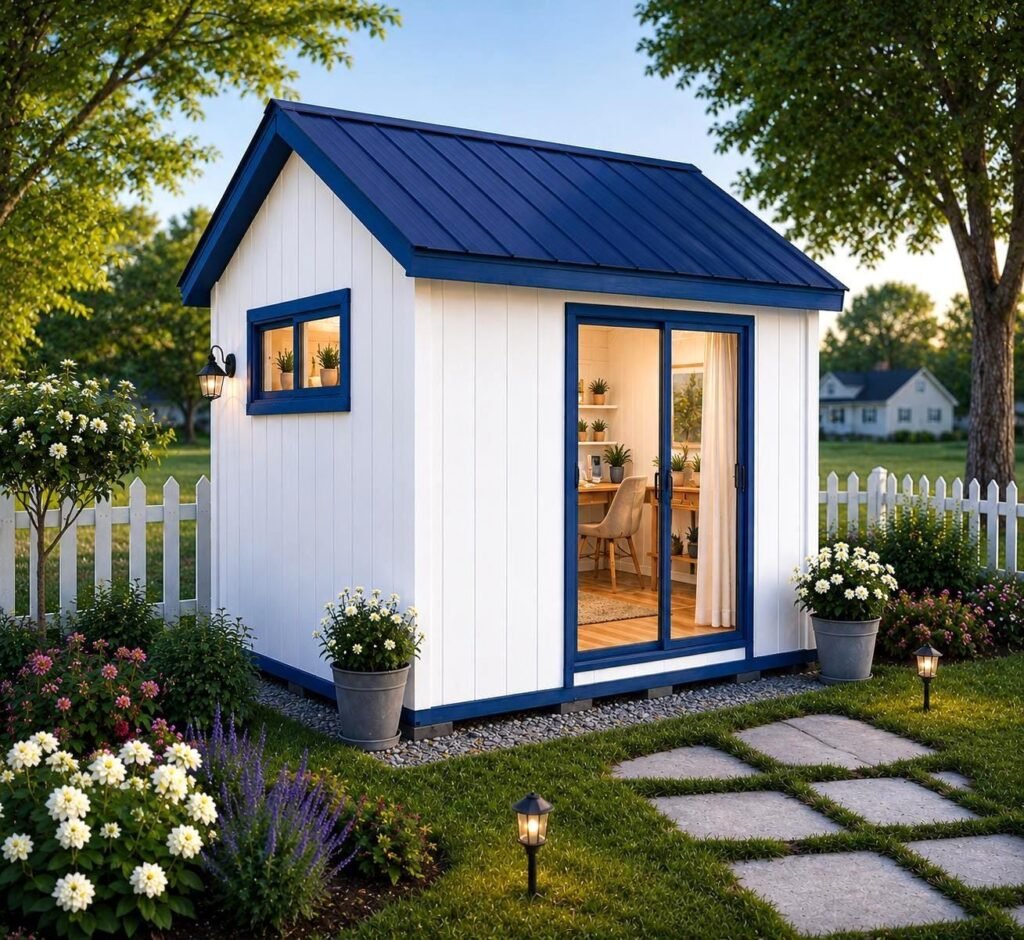
If you want a focused, affordable home office, our 10×12 modern shed is the right size – room for a desk, shelving, and light without the cost of a larger build. The gable roof keeps it simple to build, and the plan includes a full cut list, a materials list, and 3D assembly diagrams.
Size: 10×12 | Best for: a compact home office | Get the plan
6. ShedPlans.org Office Shed Plans
ShedPlans.org offers backyard office and studio shed plans with materials lists and DIY instructions. Another useful place to browse modern office-shed designs before you commit.
Best for: more office-shed designs | View the plans on ShedPlans.org
7. Pinuphouses Small Cabin Plans
Pinuphouses offers a large collection of small cabin floor plans and blueprints, from simple weekend cabins to more finished retreats. Good if you are leaning toward a true cabin rather than an office shed.
Best for: small cabin floor plans | View the plans on Pinuphouses.com
8. TinyHousePlans Studio and Office Plans
TinyHousePlans offers professionally designed studio and office plans with a modern, contemporary look. A good option if you want a more polished, architect-style design for a backyard studio.
Best for: designer studio plans | View the plans on TinyHousePlans.com
Backyard office and cabin questions, answered
Do you need a permit for a backyard office?
It depends on your location and whether the building is habitable. Small, non-plumbed office sheds under a certain size often need little or no permit, but the moment you add plumbing, sleeping space, or permanent electrical, requirements usually kick in. Check setbacks, height limits, and electrical rules with your local building department first.
How much does it cost to build a backyard office?
Building from a plan costs a fraction of a prefab pod or kit. Your budget depends mostly on size, insulation, windows, and finishes – a compact insulated 10×12 office is far cheaper than a fully finished 12×16 cabin. A detailed cut list keeps material waste (and cost) down.
Can you live in a backyard cabin?
Sometimes – it depends on local zoning and whether the structure meets habitable-dwelling codes (insulation, egress, plumbing, electrical). Many people use a backyard cabin as an office, studio, or occasional guest space rather than a full-time residence. Always confirm what your area allows.
Ready to build?
Decide how you will use the space, insulate it if you want it year-round, and check your local rules before you start. If you want a complete, printable plan with an exact cut list, a materials list, and 3D assembly diagrams, start with our top pick, the 12×16 Off-Grid Cabin, or browse all our building plans.
[…] Ready to choose a plan? Compare designs in our roundup of the best backyard office and cabin plans for 2026. […]