House & Cabin Plans
10×12 Modern Shed Plans – DIY Gable Roof Office, Storage, Studio, Workshop Blueprint (PDF Download)
$35
View Plan →
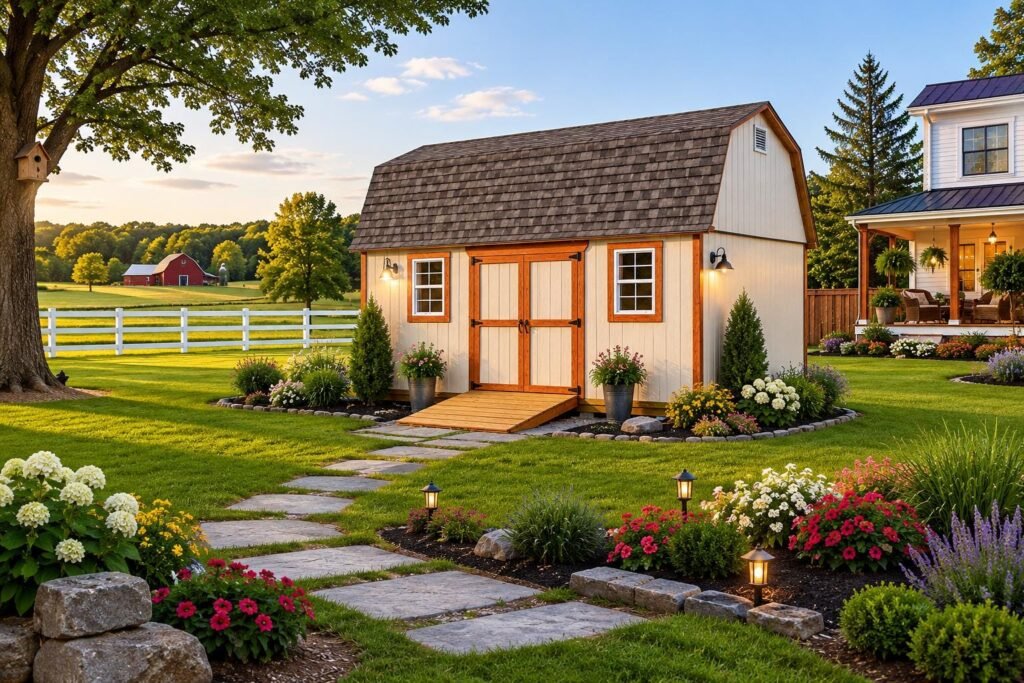 8 images
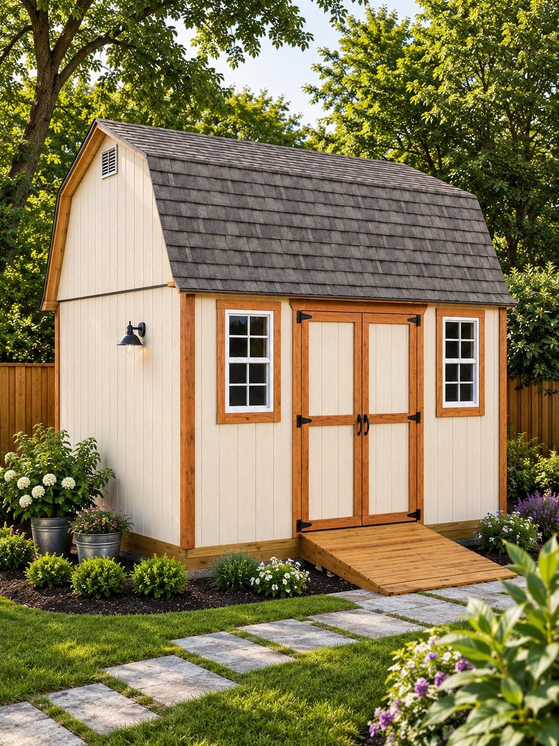
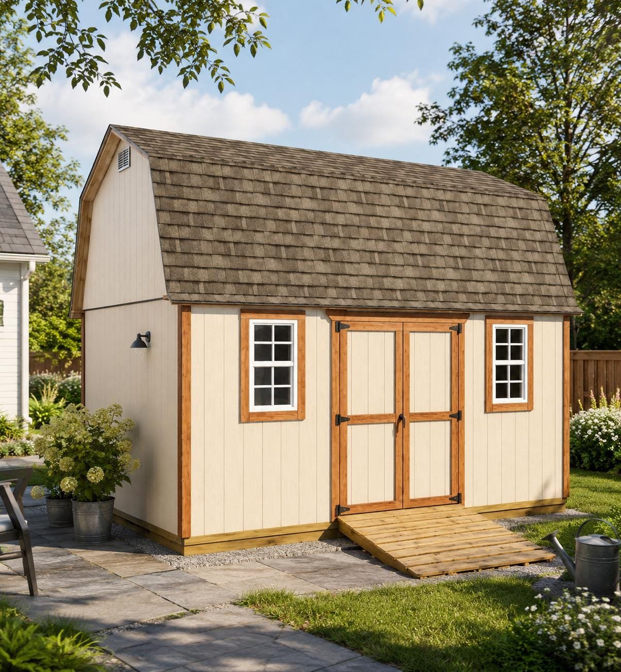
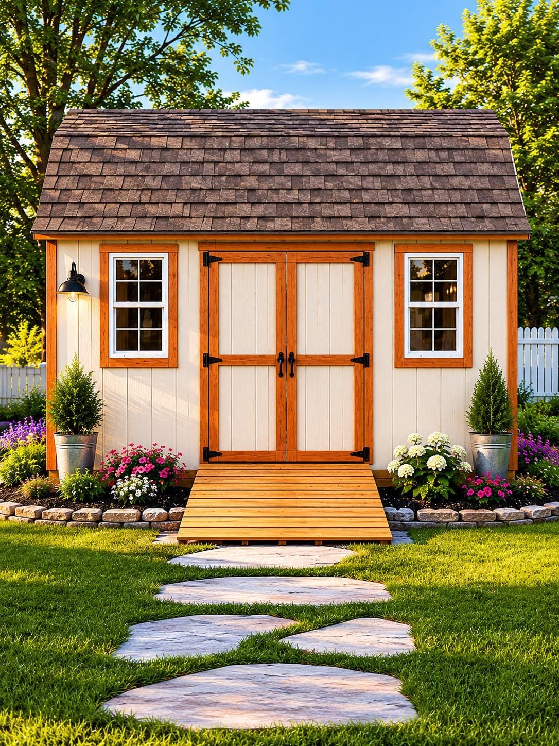
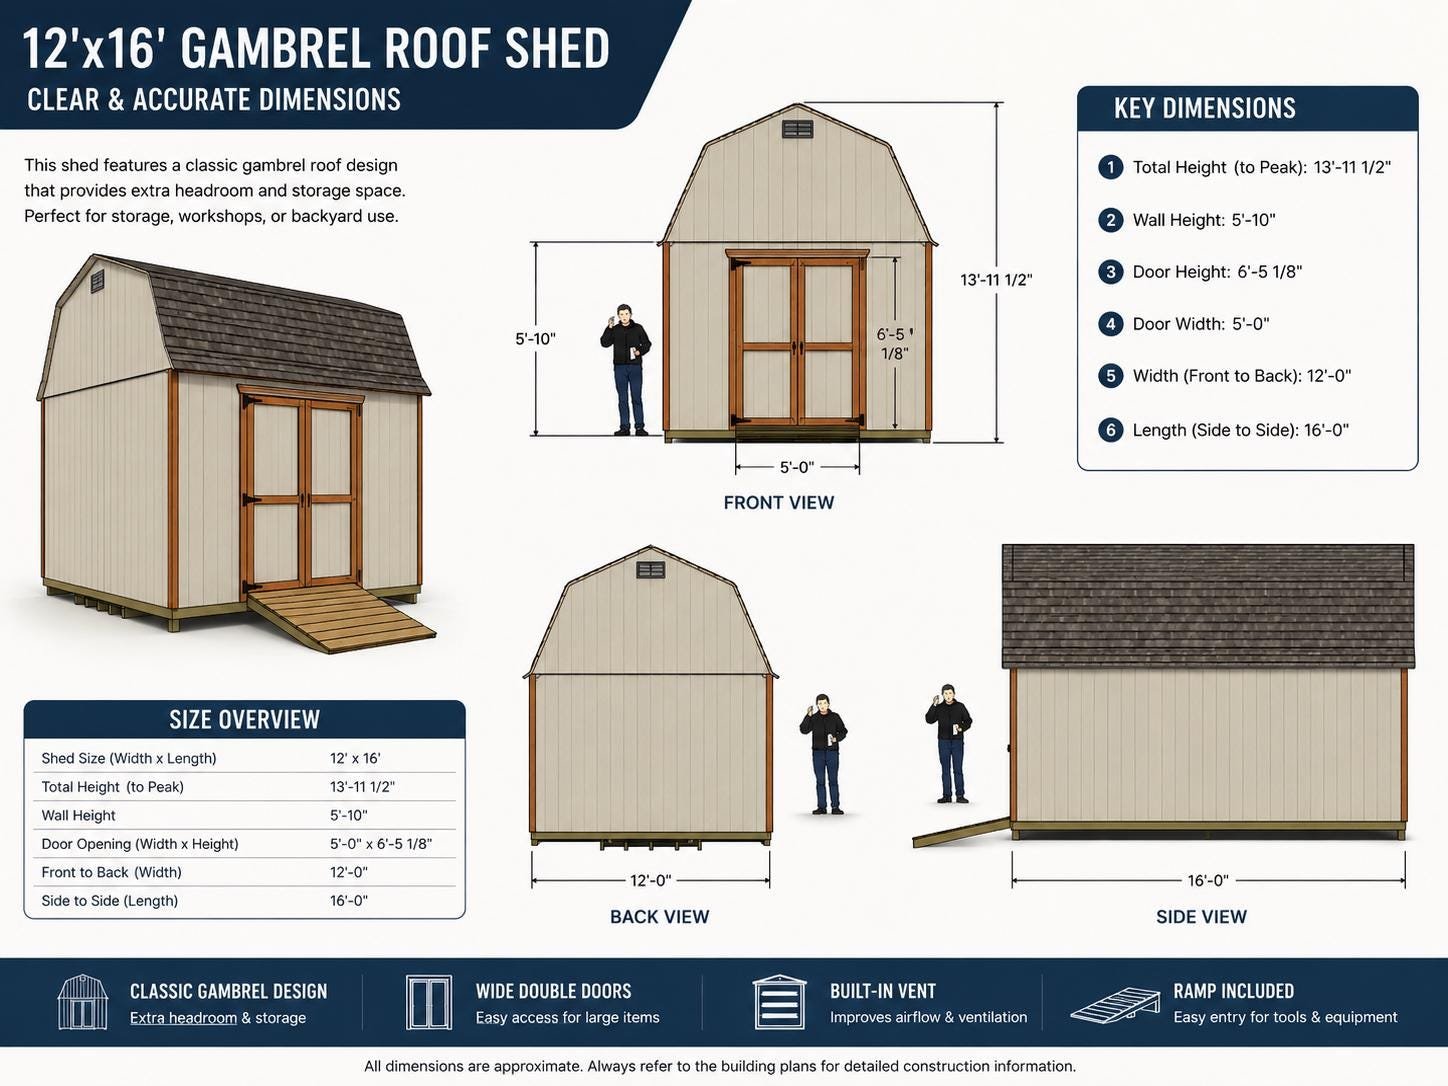
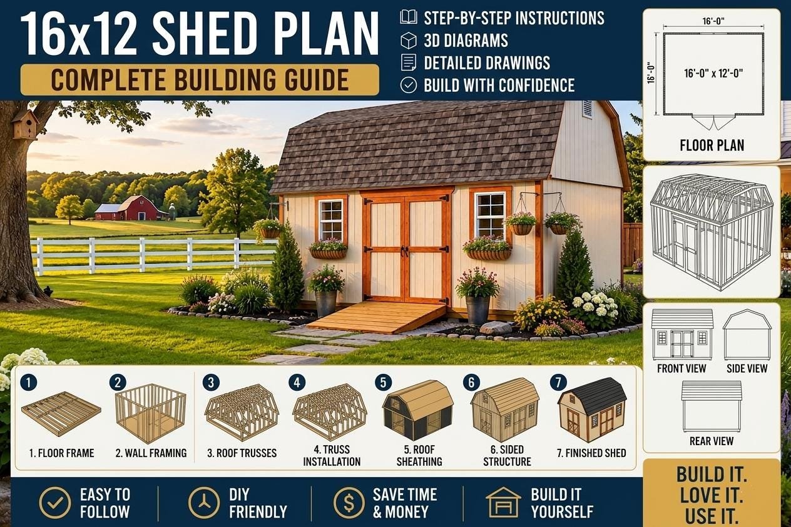
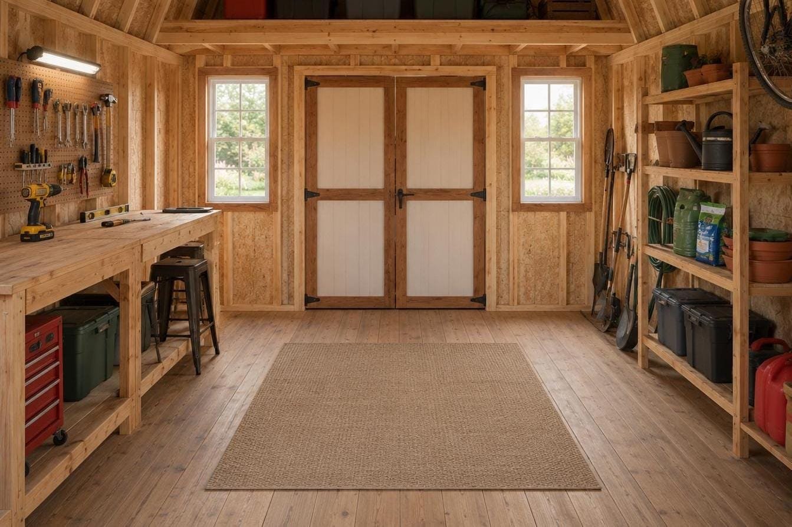
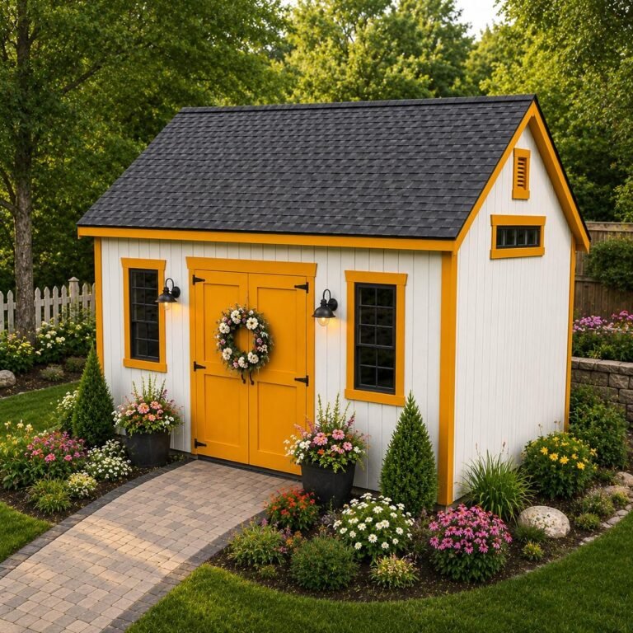
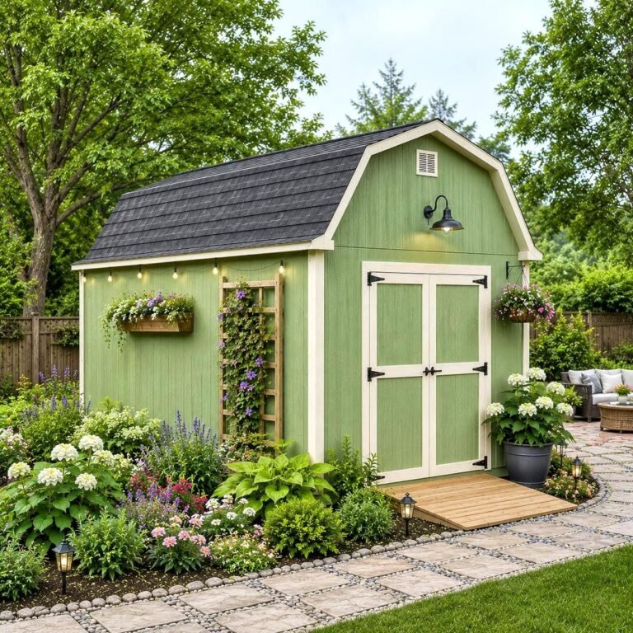
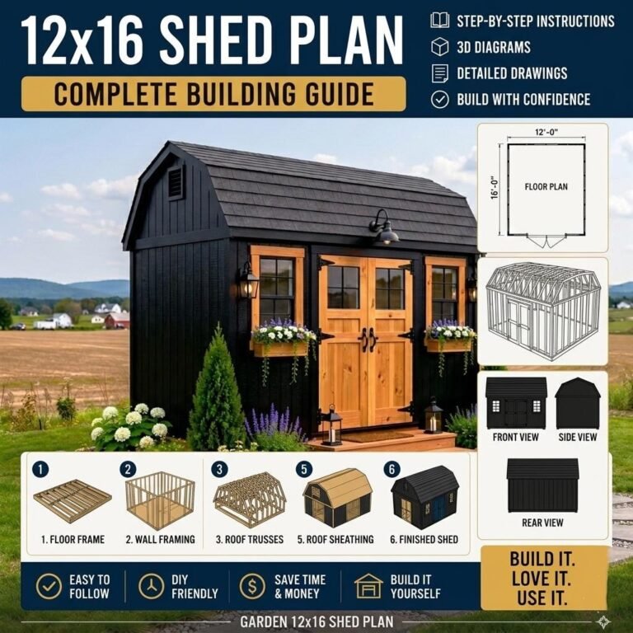
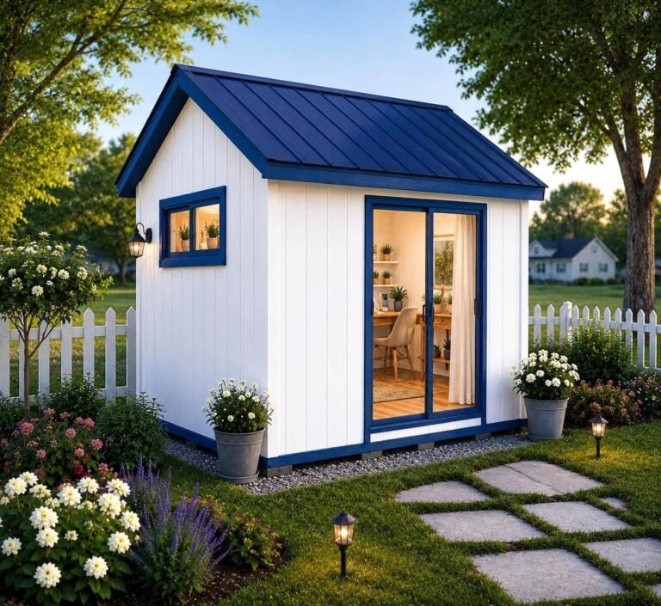
 Turn a corner of your yard into a bright, modern studio. This 16×12 garden shed plan is designed as a flexible studio, home office, or upscale storage building, with clean modern lines that elevate any backyard.
The downloadable PDF gives you step-by-step instructions, a complete cut list, a full material shopping list, and 3D assembly diagrams with dimensions, so you can frame and finish a genuinely spacious room with confidence.
Insulate it, wire it, and add windows to create a comfortable, year-round retreat right outside your door.
| Project size | Medium |
|---|---|
| Skill level | Beginner-Intermediate |
| Units | Inches |
| File format |