House & Cabin Plans
10×12 Modern Shed Plans – DIY Gable Roof Office, Storage, Studio, Workshop Blueprint (PDF Download)
$35
View Plan →
 10 images
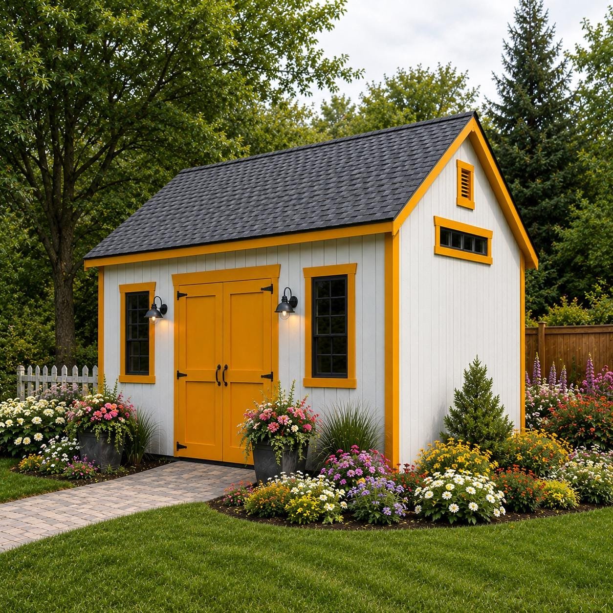
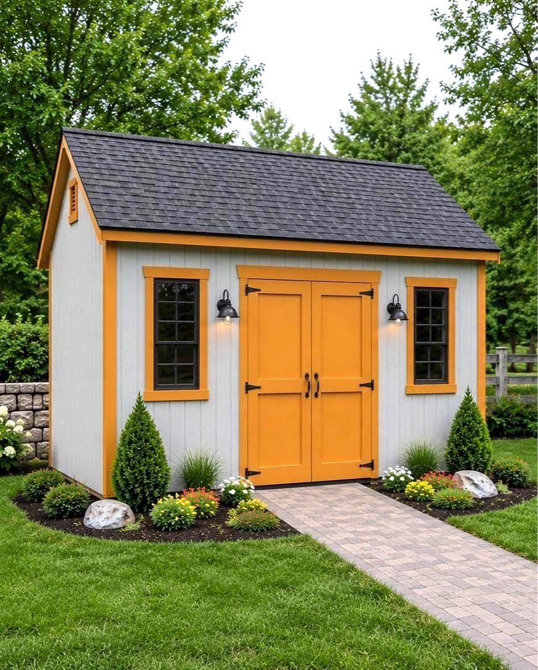
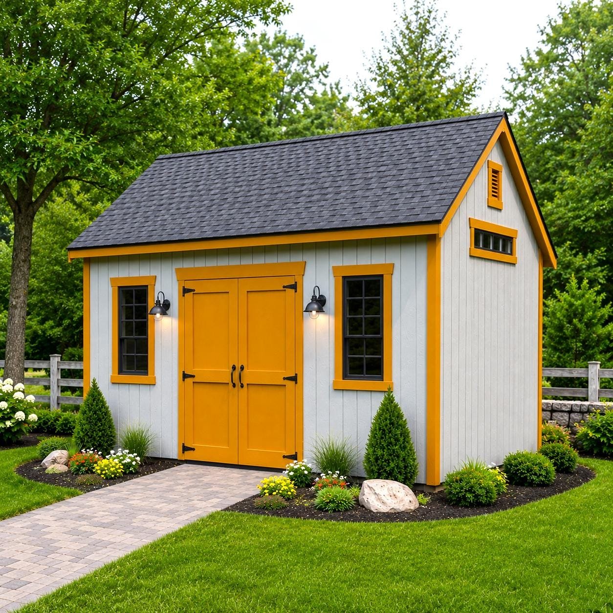
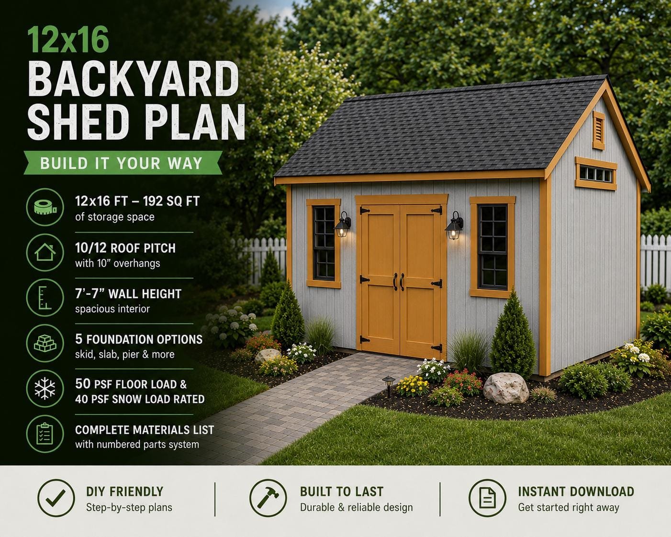
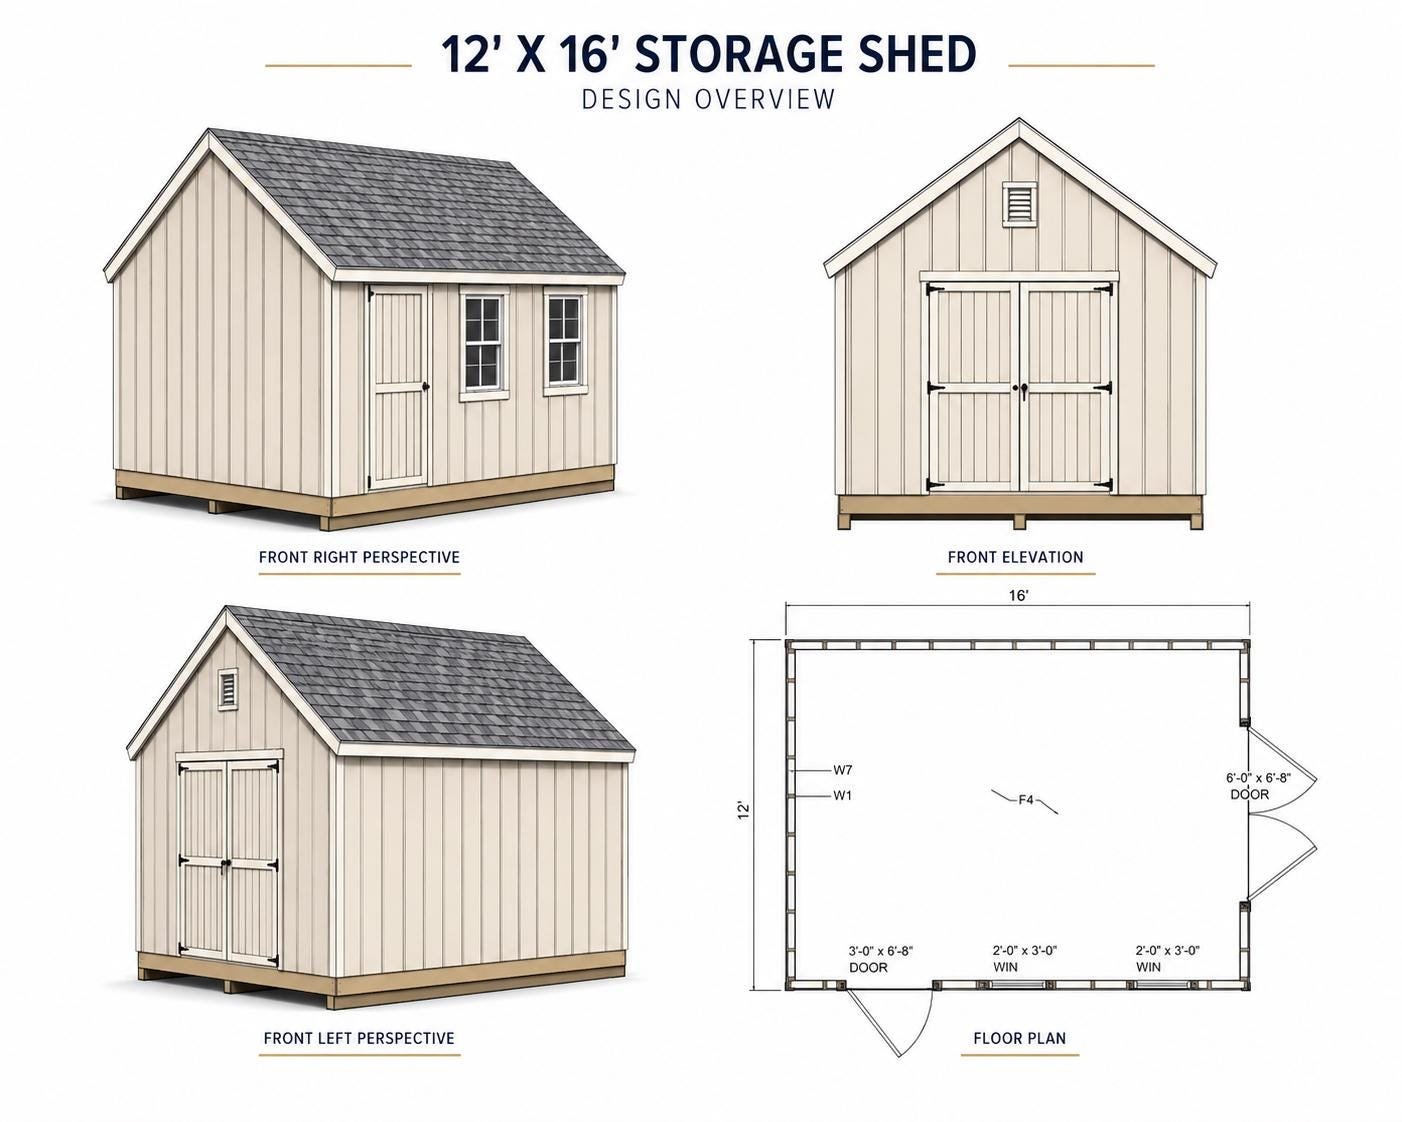
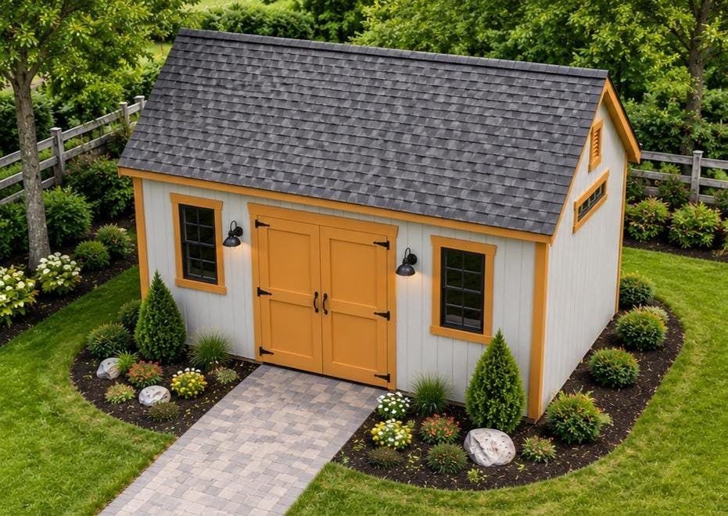
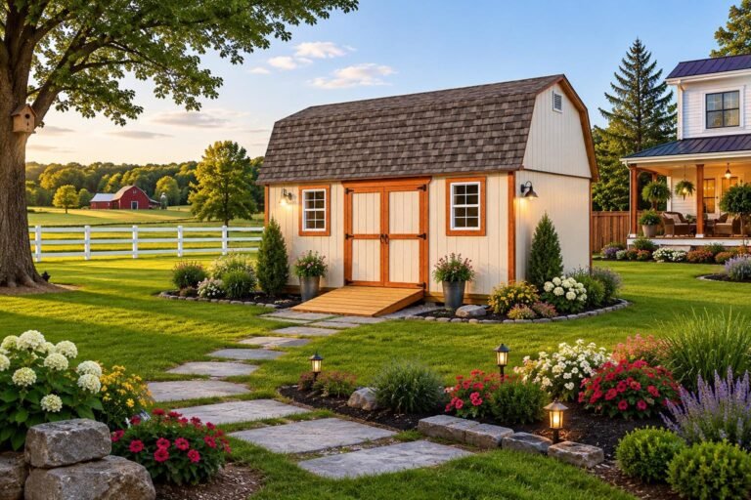
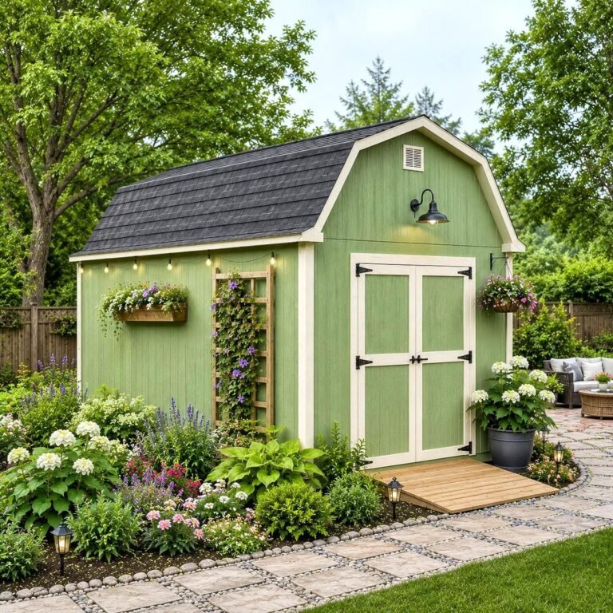
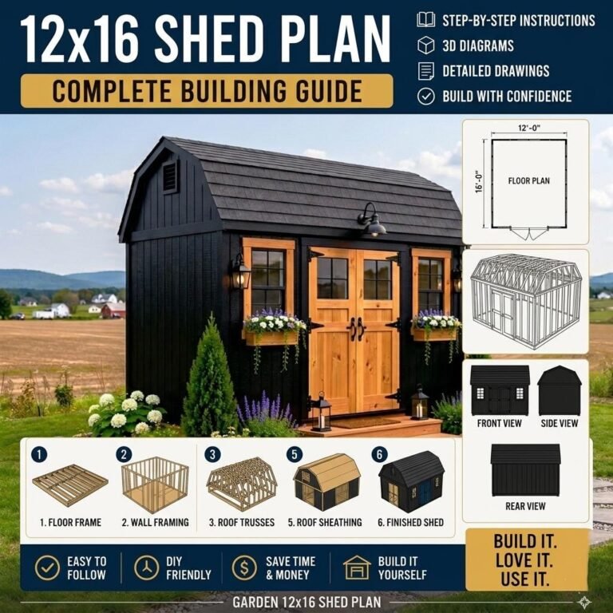
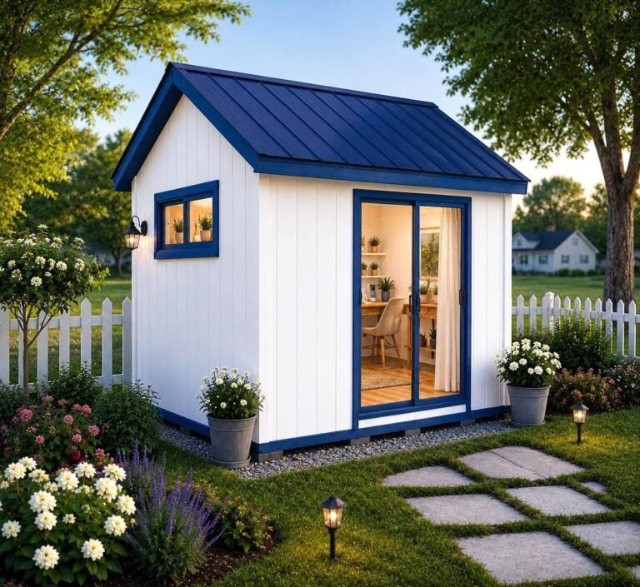
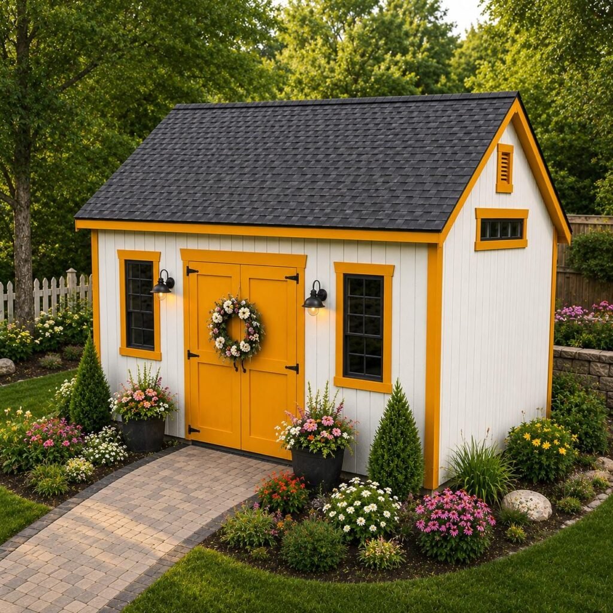
 One footprint, endless uses. This 12×16 shed plan is built to flex – a backyard workshop, a garden office, a she shed, or a homestead storage building – with a straightforward design and a full materials list so you can budget and build with confidence.
The downloadable PDF includes step-by-step instructions, a complete cut list, a full material shopping list, and 3D assembly diagrams with dimensions, taking the guesswork out of every stage from foundation to trim.
Build once, and adapt the space to whatever your homestead or hobby needs next.
| Project size | Medium |
|---|---|
| Skill level | Beginner-Intermediate |
| Units | Inches |
| File format |