House & Cabin Plans
16×12 Garden Shed Plans | Modern Studio, Office, Storage Blueprint (PDF Download)
$40
View Plan →
 8 images
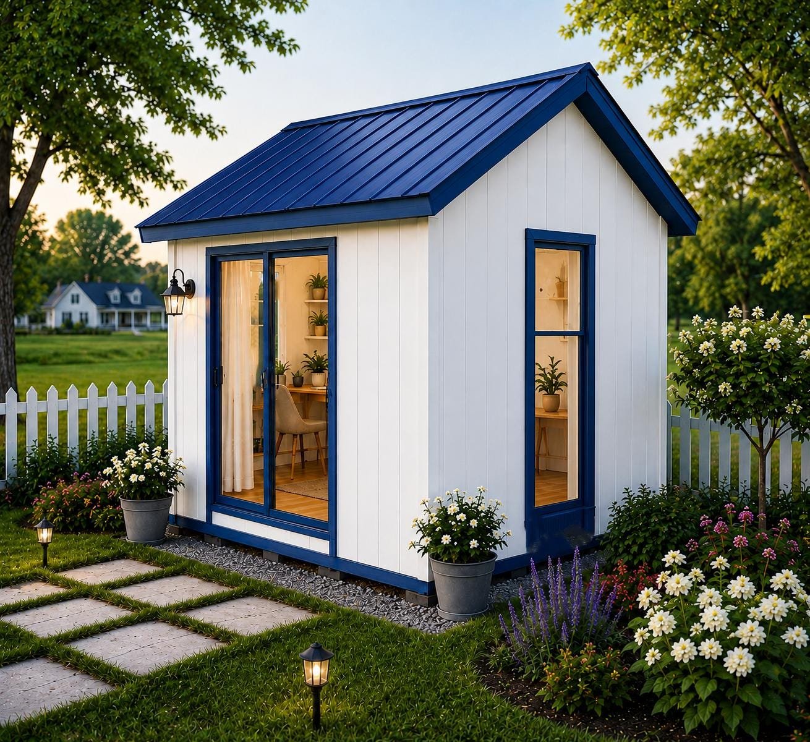
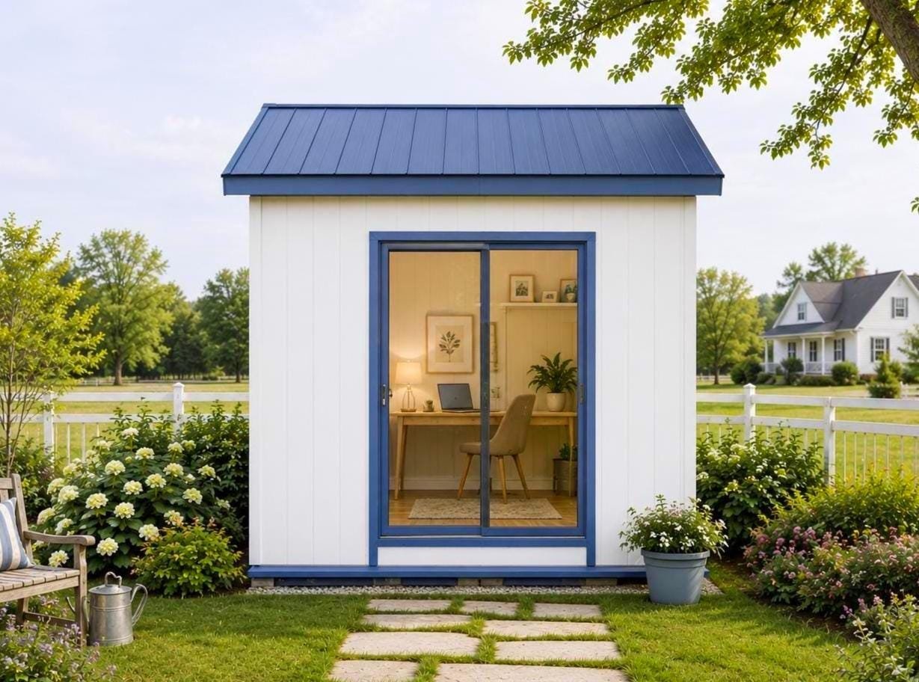
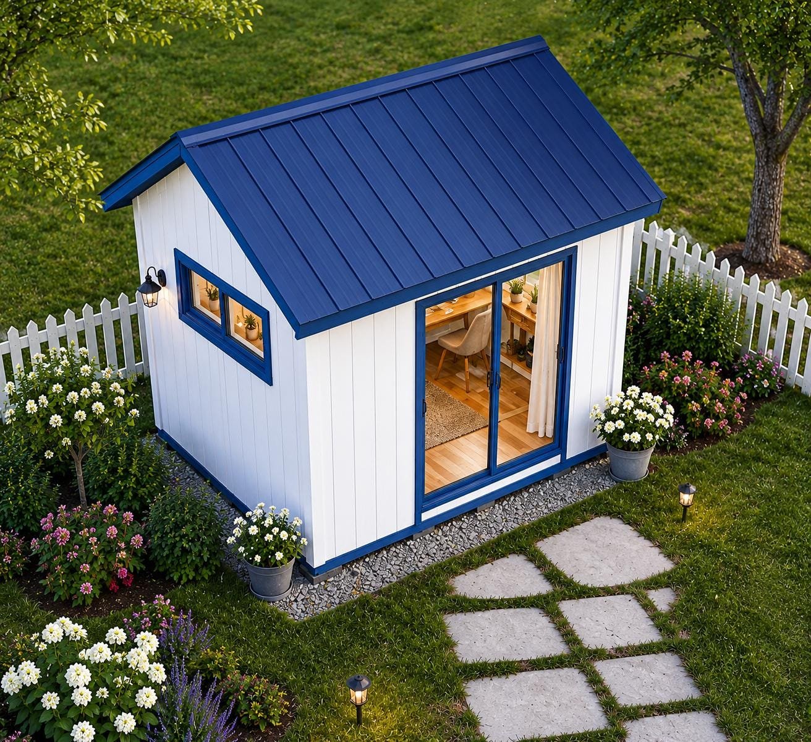
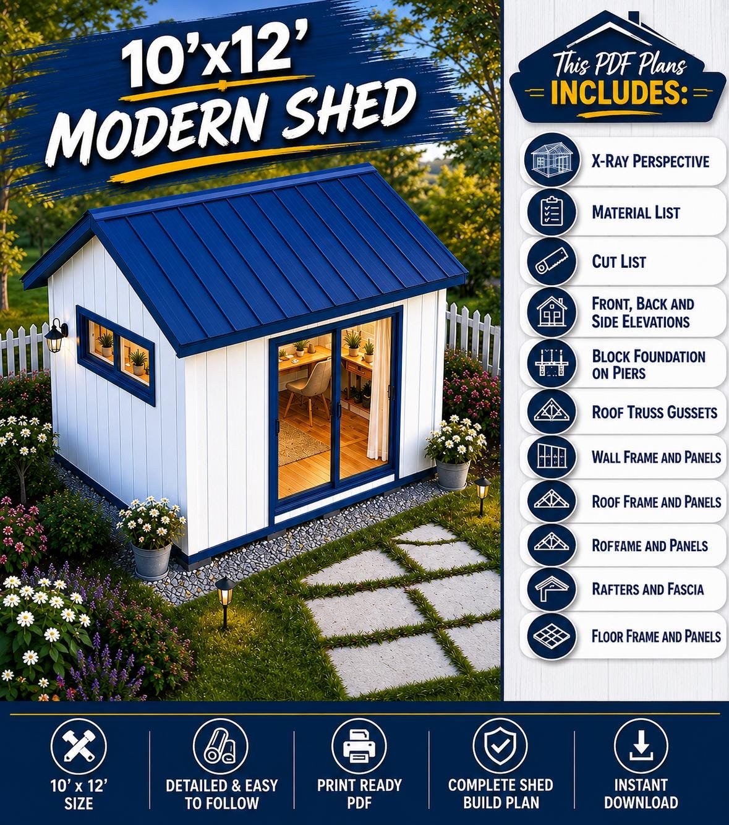
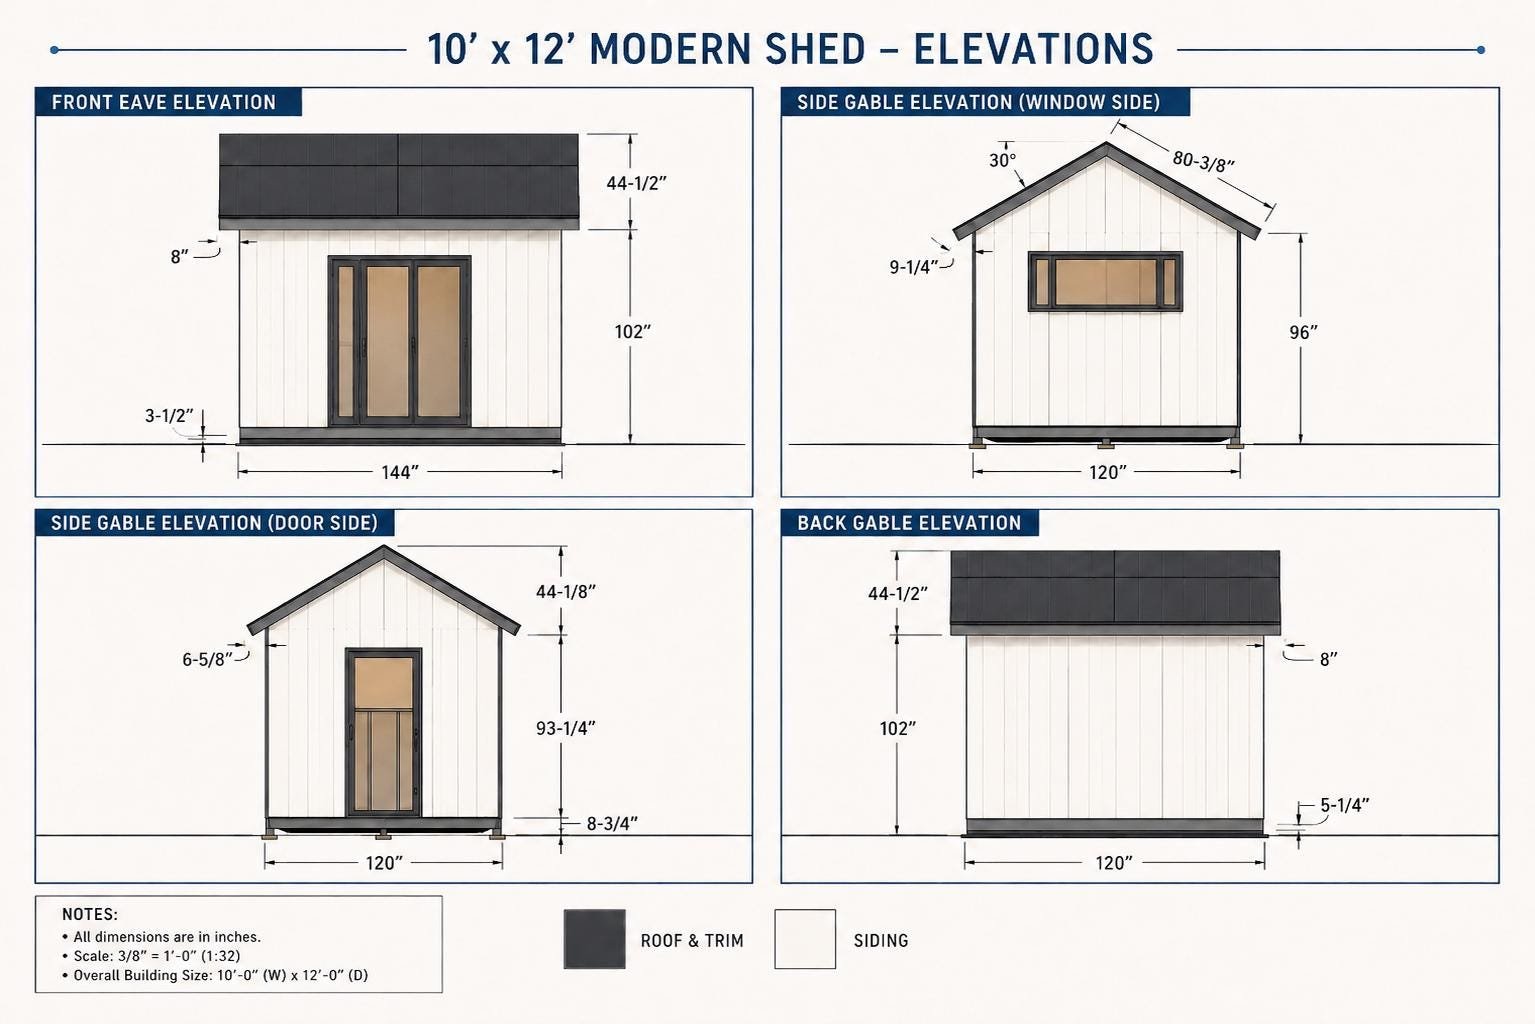
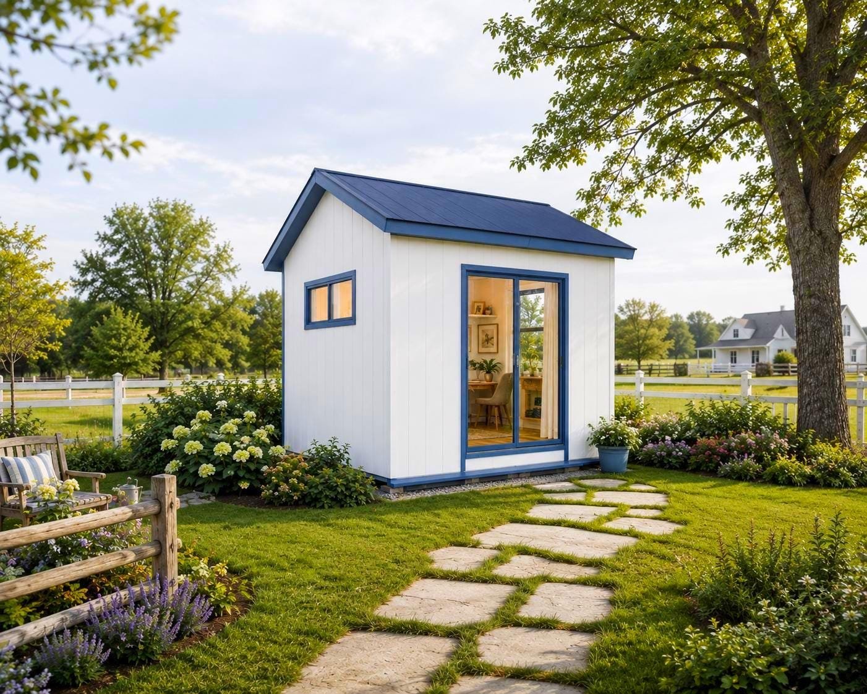
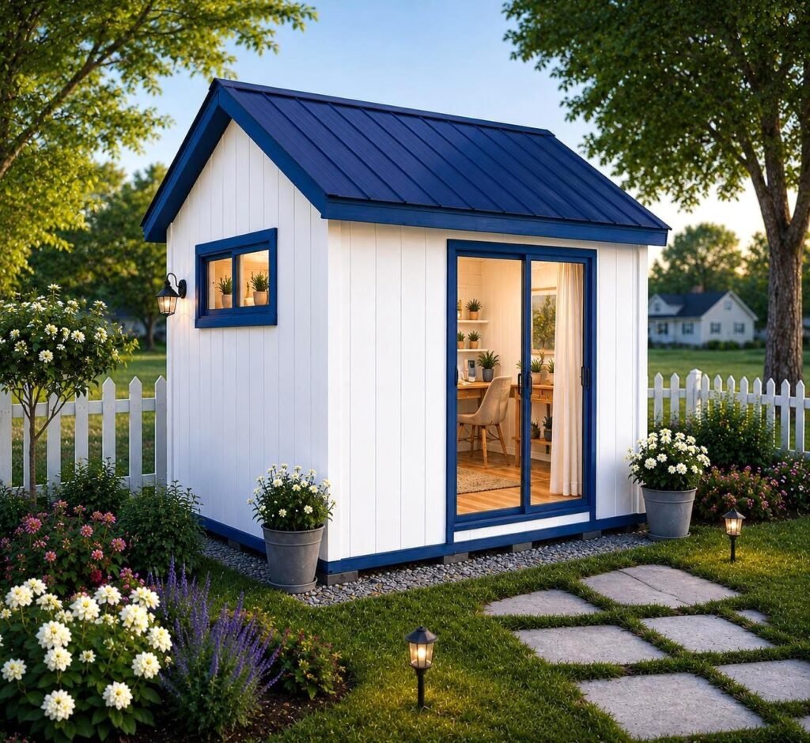
 Meet the hardest-working little building in the backyard. This 10×12 modern shed plan is built to be whatever you need – a home office, an art or yoga studio, a workshop, or clean, dry storage – all behind a clean gable-roof profile that looks intentional, not utilitarian.
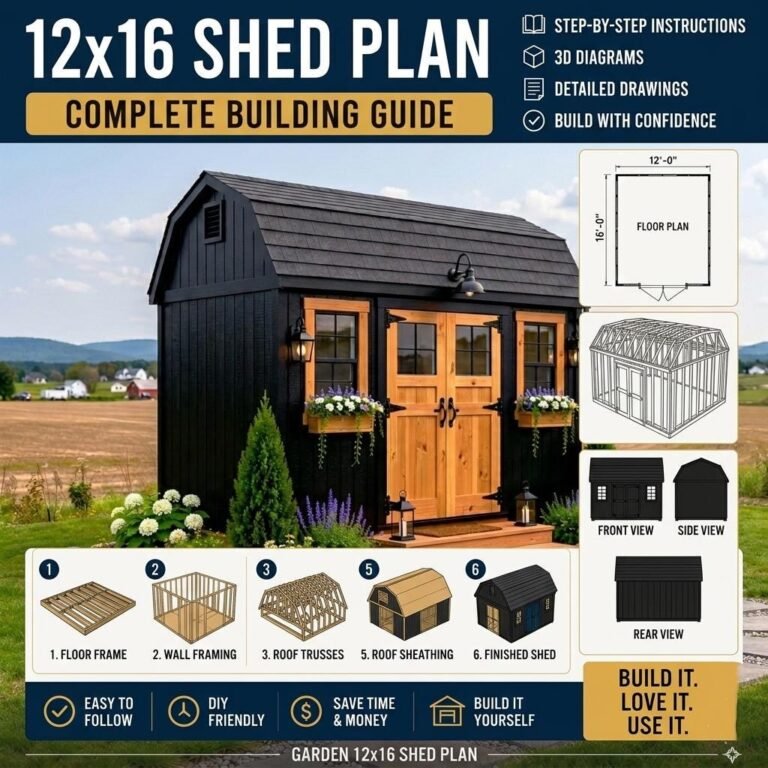
The downloadable PDF walks you through the entire build with step-by-step instructions, a complete cut list, a full material shopping list, and 3D assembly diagrams with dimensions, so the framing, sheathing, and roofline all come together square and true.
Add insulation and a window or two and you have a comfortable, year-round space just steps from the house.
| Project size | Medium |
|---|---|
| Skill level | Beginner-Intermediate |
| Units | Inches |
| File format |