House & Cabin Plans
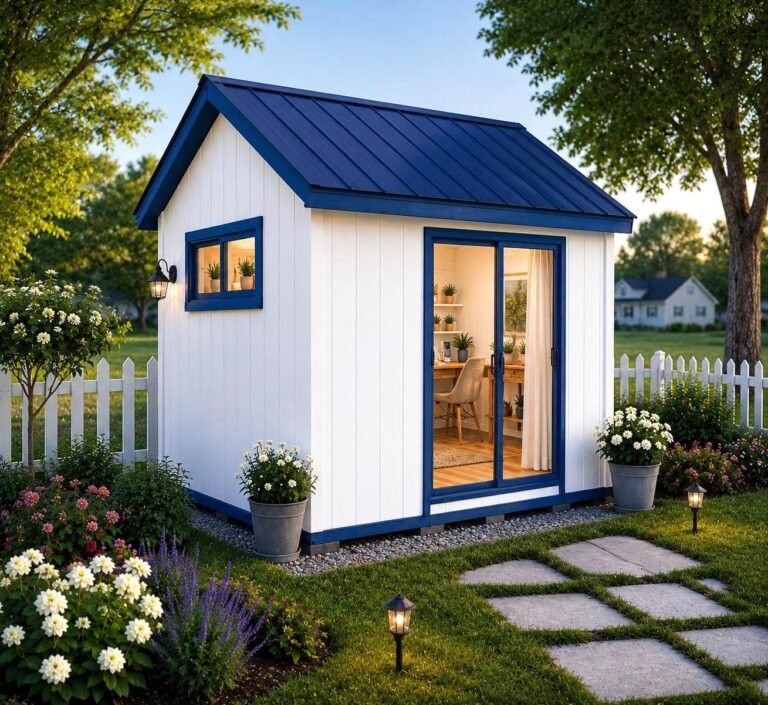
10×12 Modern Shed Plans – DIY Gable Roof Office, Storage, Studio, Workshop Blueprint (PDF Download)
$35
View Plan →
 8 images
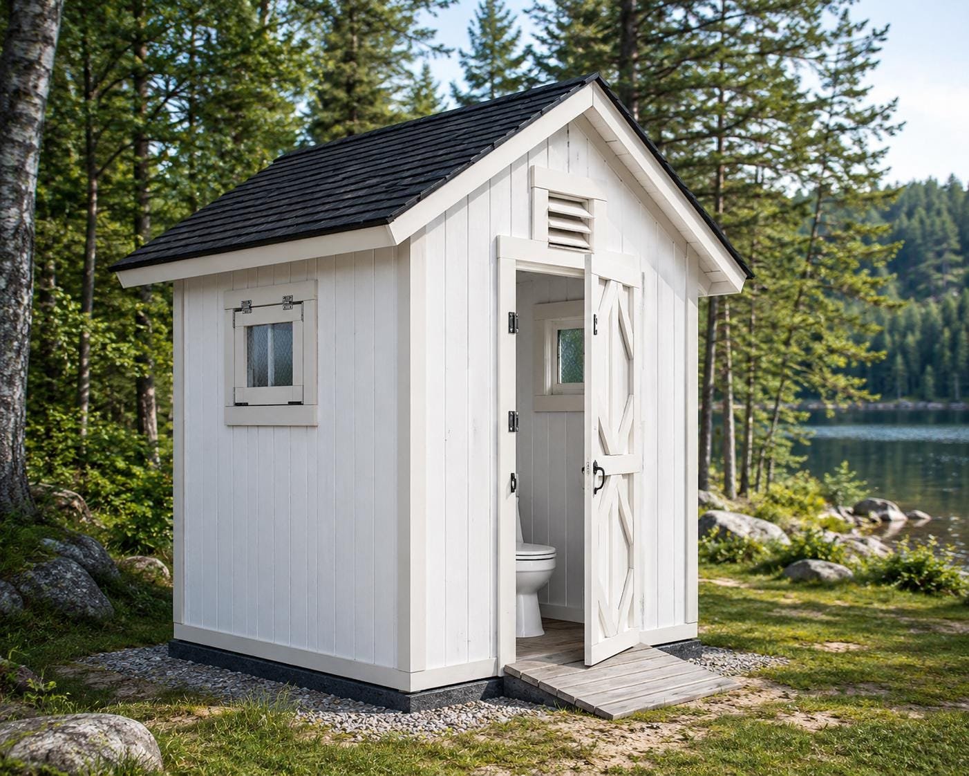
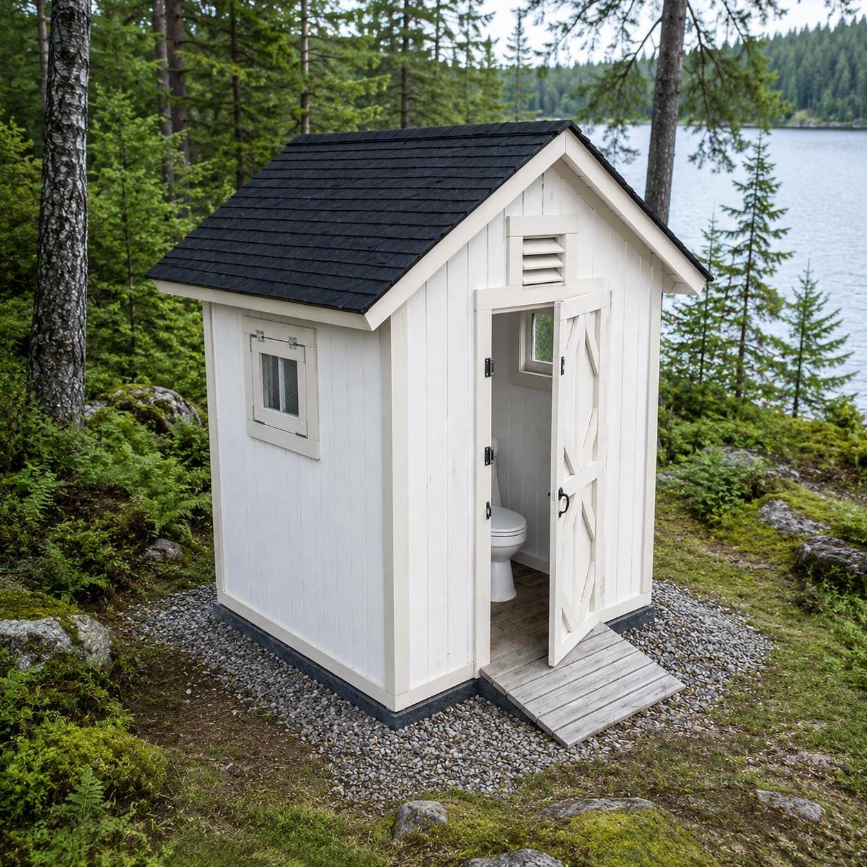
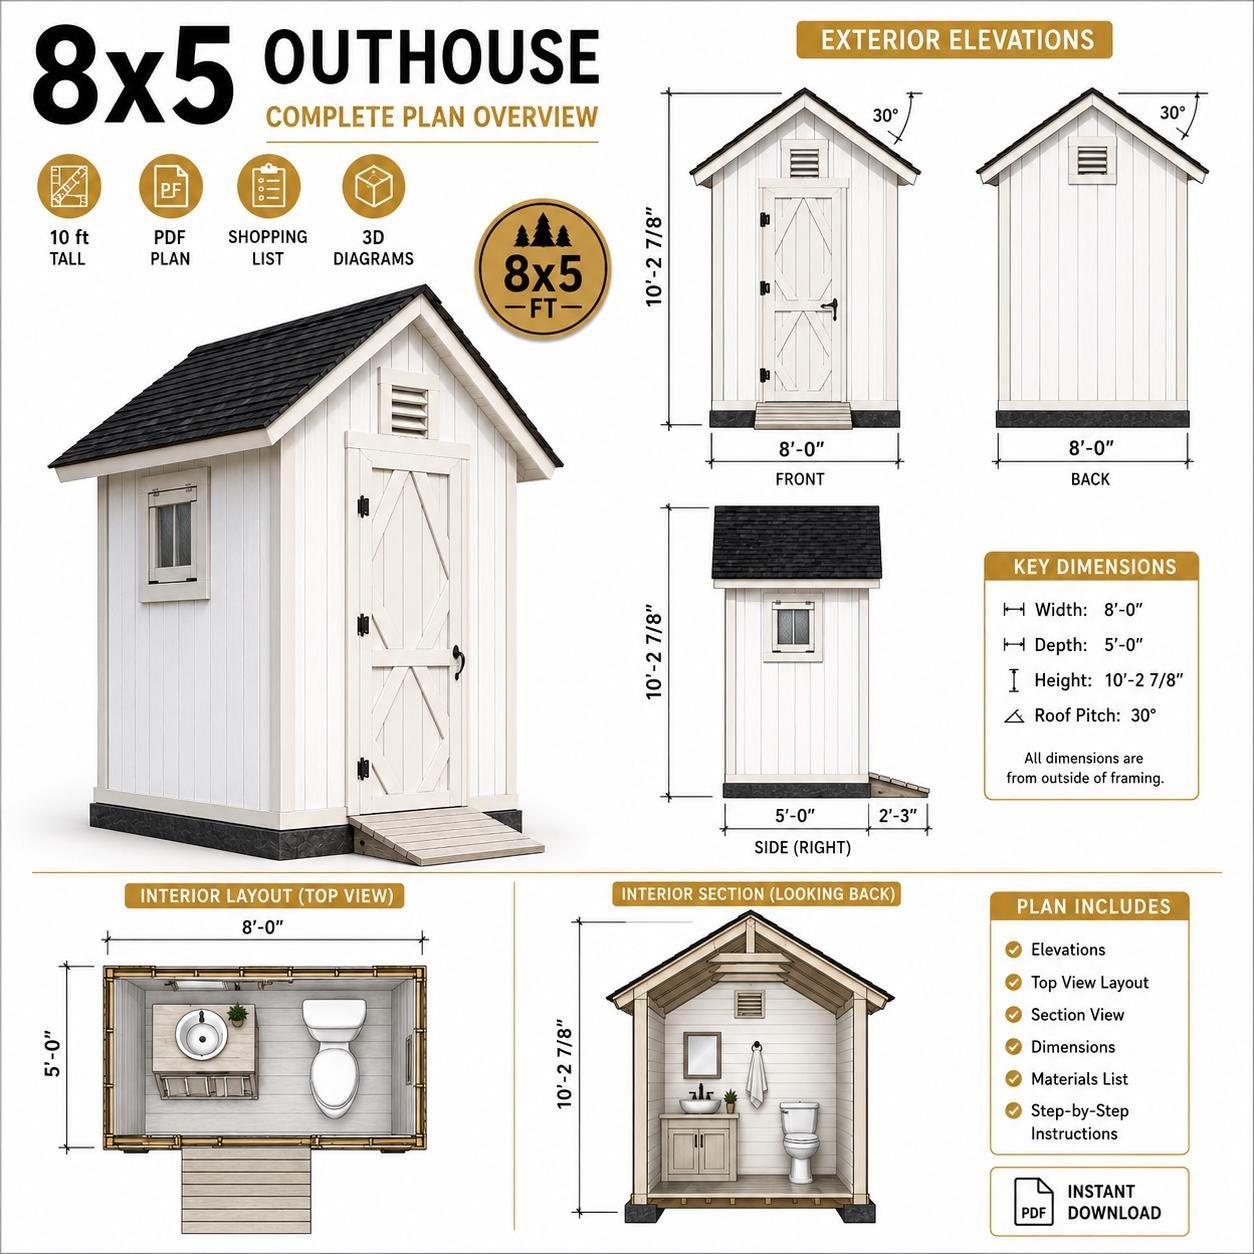
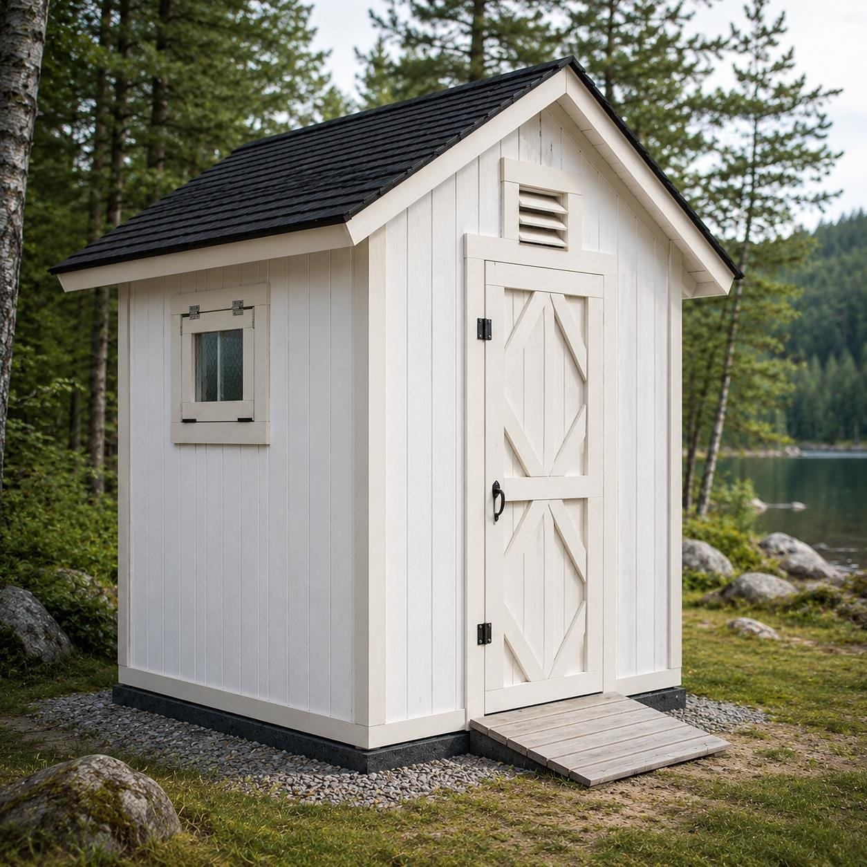
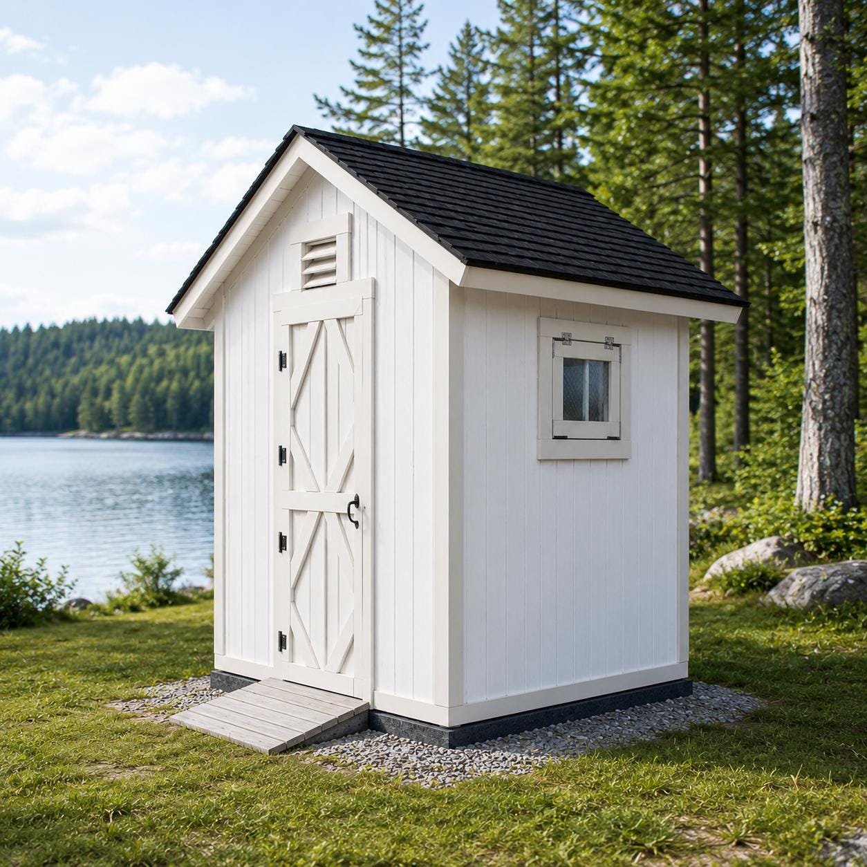
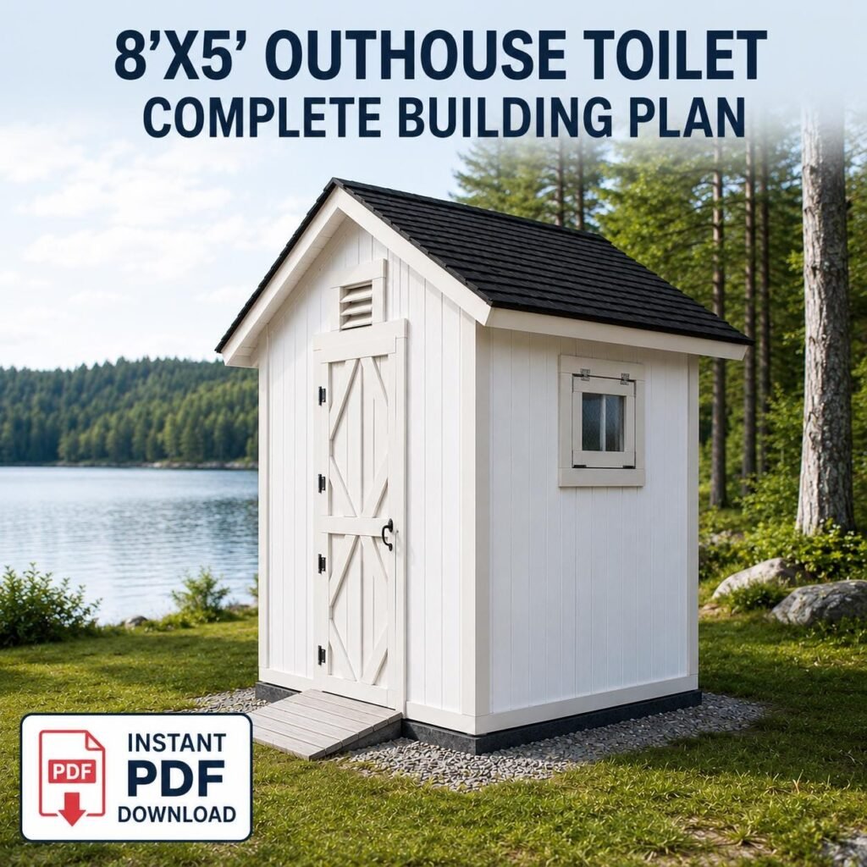
 Build a practical and attractive outdoor bathroom with this detailed 8×5 outdoor toilet plan. This printable PDF woodworking guide includes step-by-step construction instructions, dimensioned drawings, 3D diagrams, a complete lumber cut list and a materials shopping list.
The plan covers the complete structure, including the floor frame, framed walls, gable roof, exterior siding, door, windows, ventilation, wooden access ramp and interior storage features.
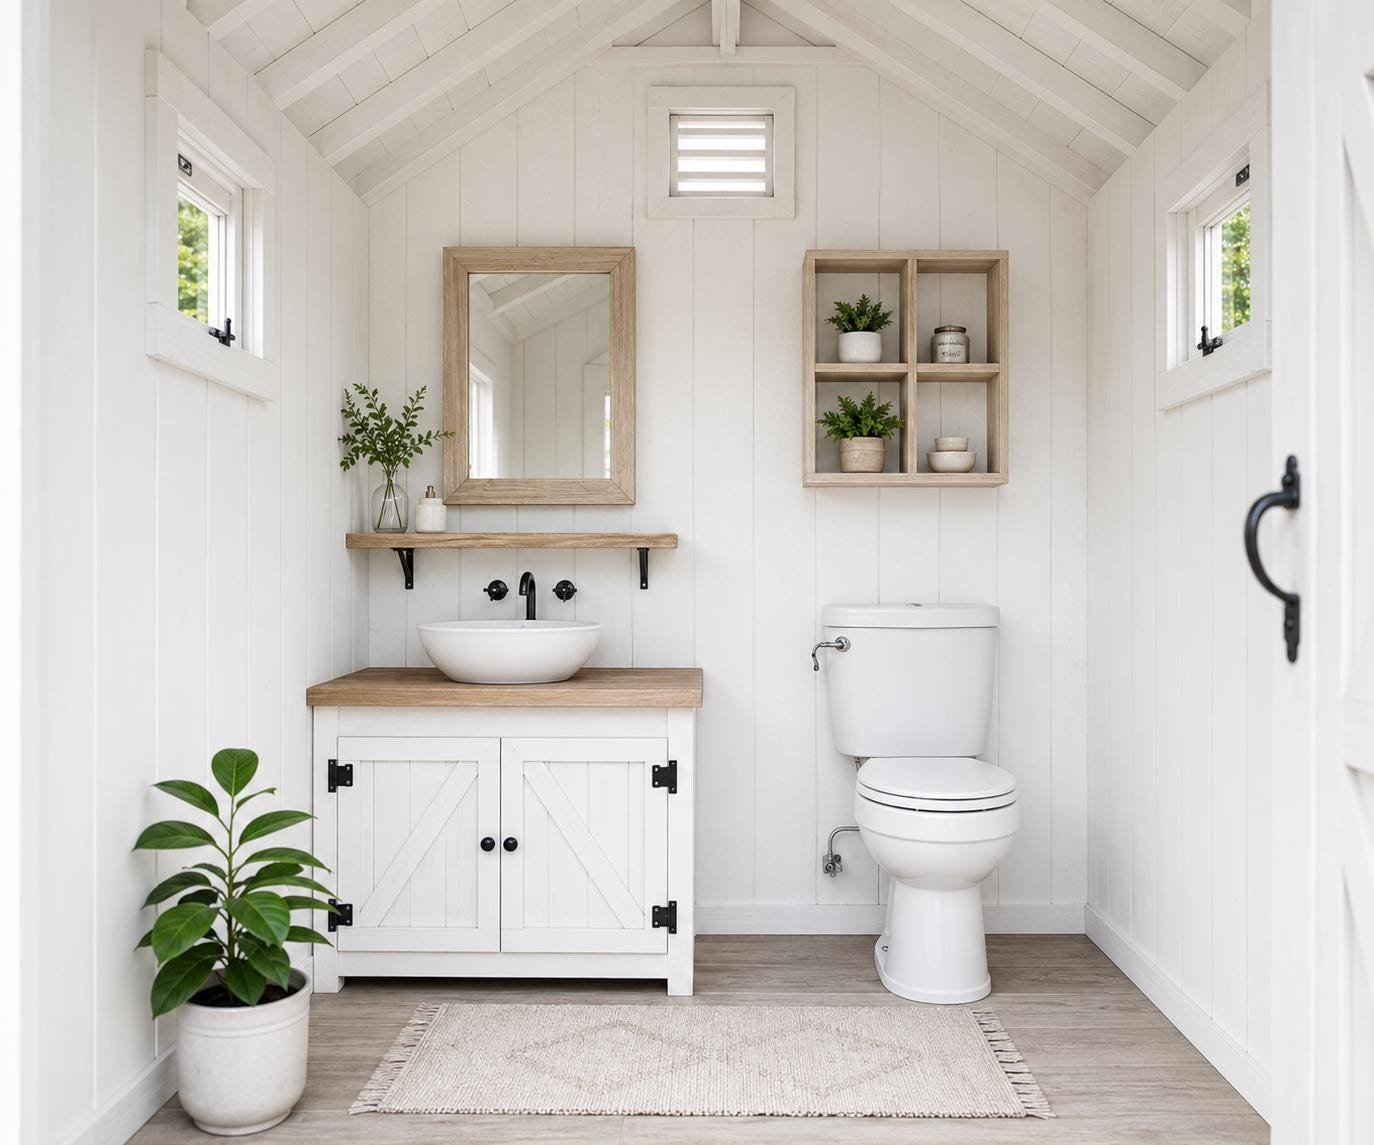
The finished building measures approximately 8 feet wide × 5 feet deep × 10 feet tall, providing a comfortable interior layout for a toilet, washbasin, vanity cabinet, mirror and wall shelves.
| Project size | Medium |
|---|---|
| Skill level | Beginner-Intermediate |
| Units | Inches |
| File format |