House & Cabin Plans
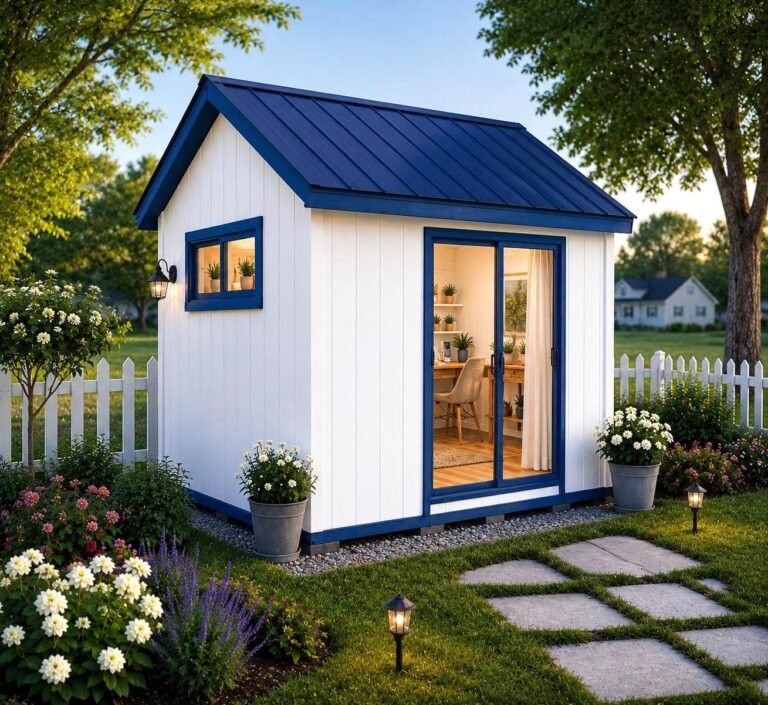
10×12 Modern Shed Plans – DIY Gable Roof Office, Storage, Studio, Workshop Blueprint (PDF Download)
$35
View Plan →
 9 images
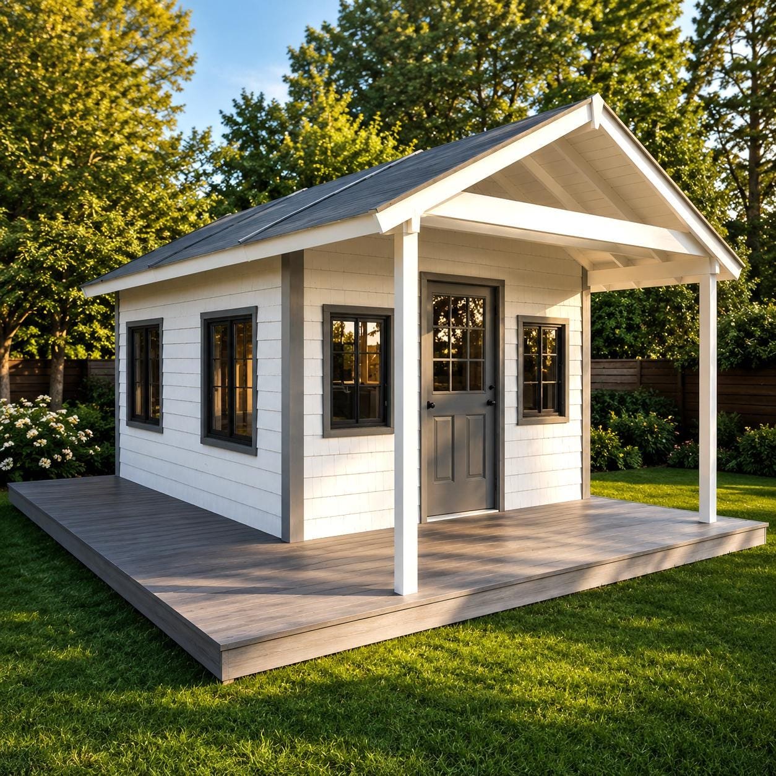
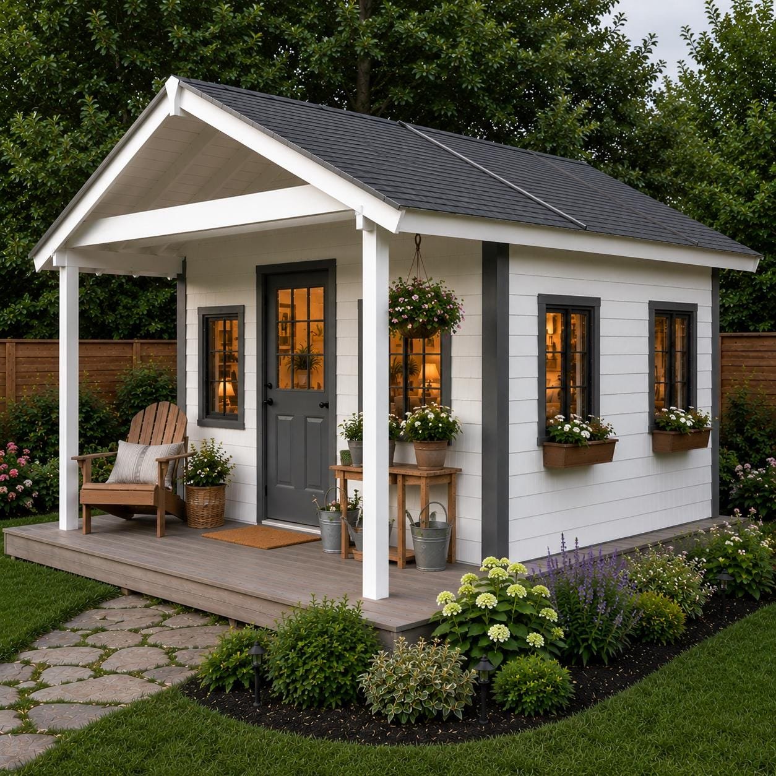
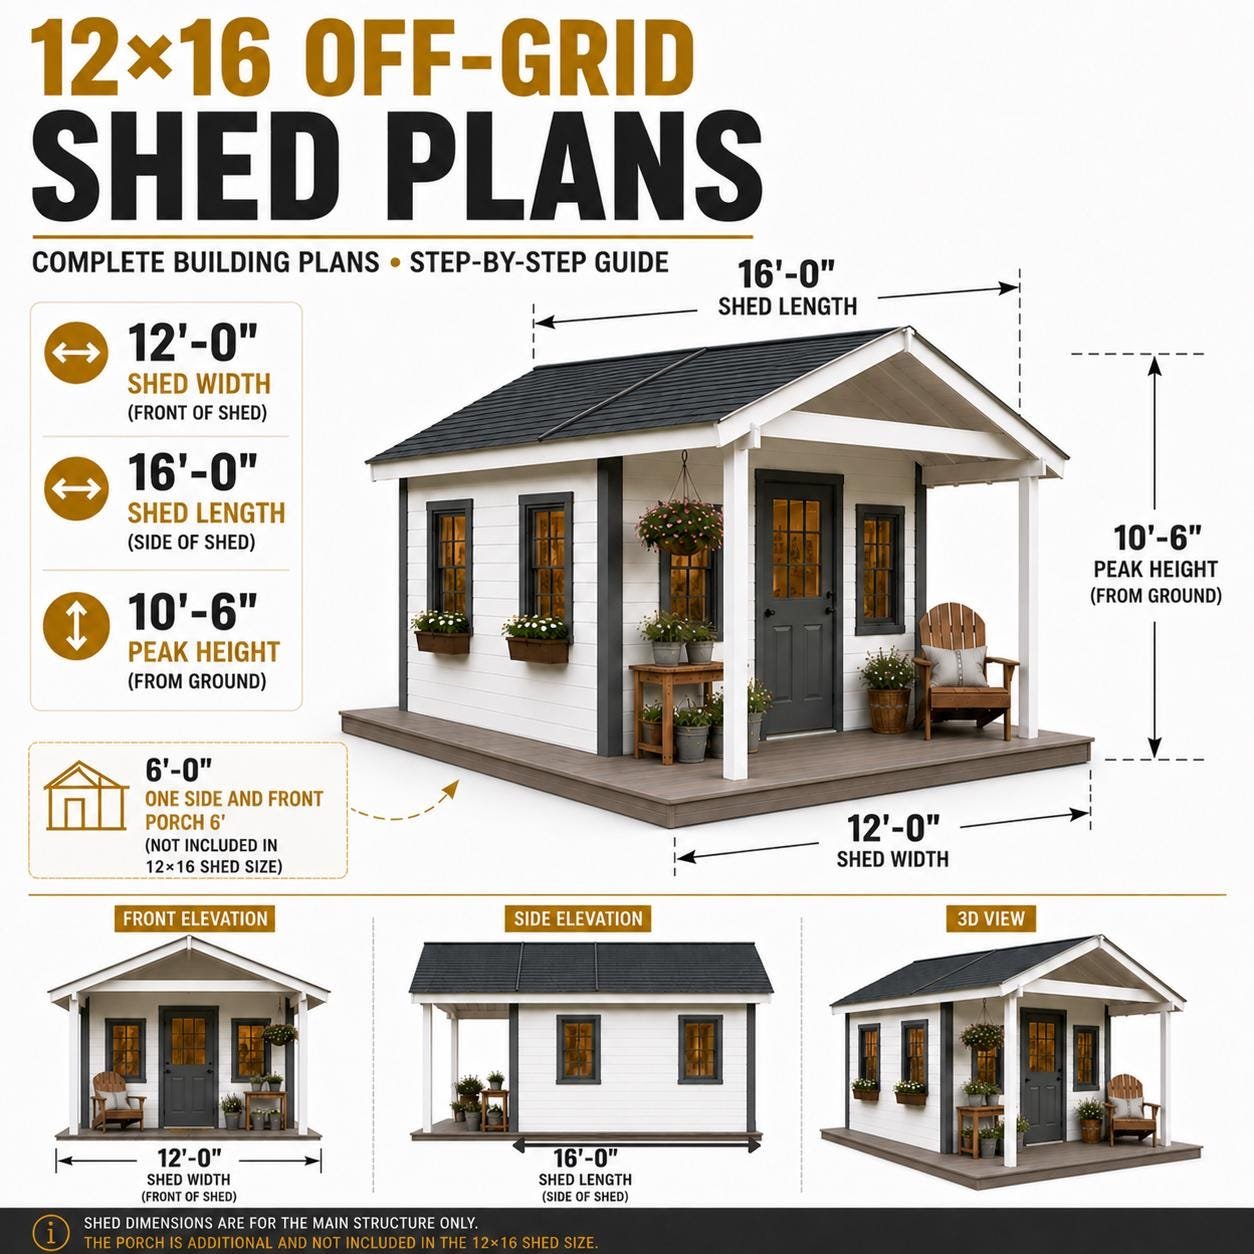
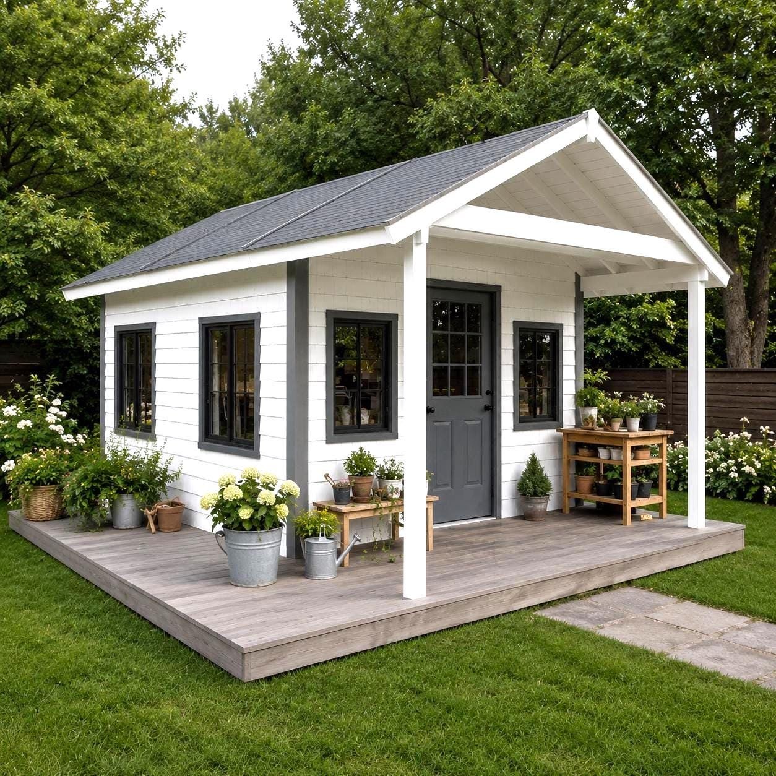
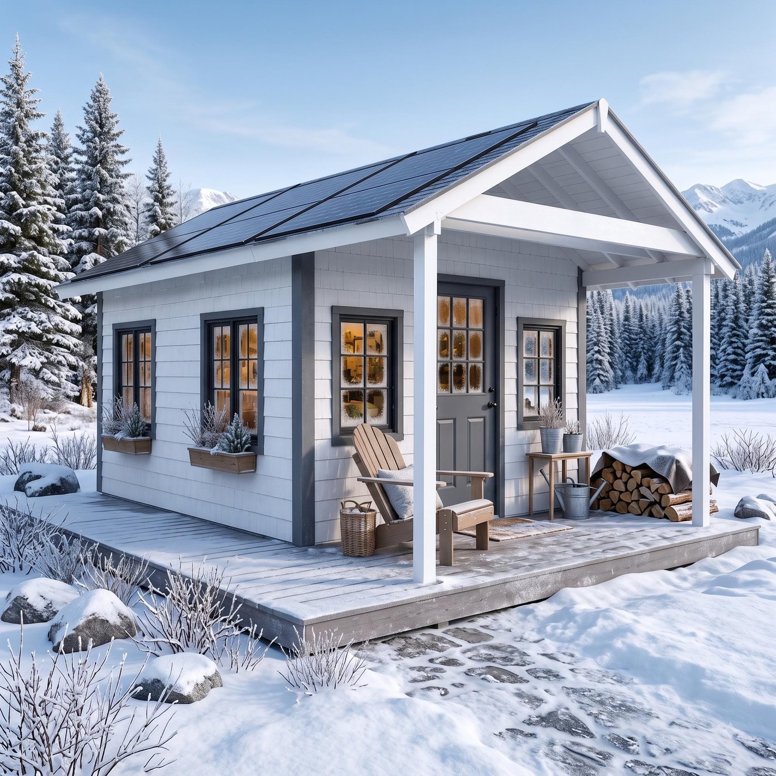
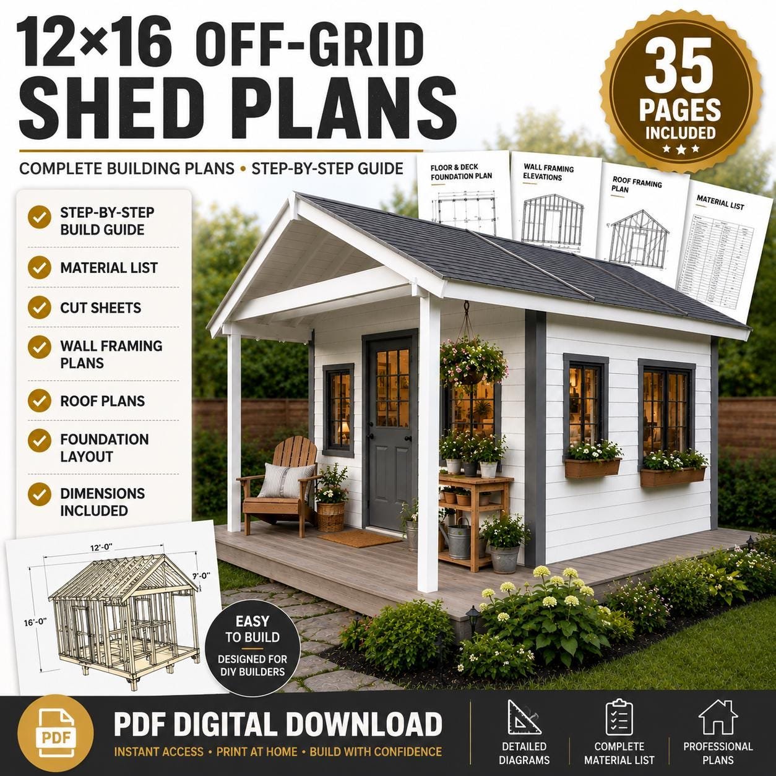
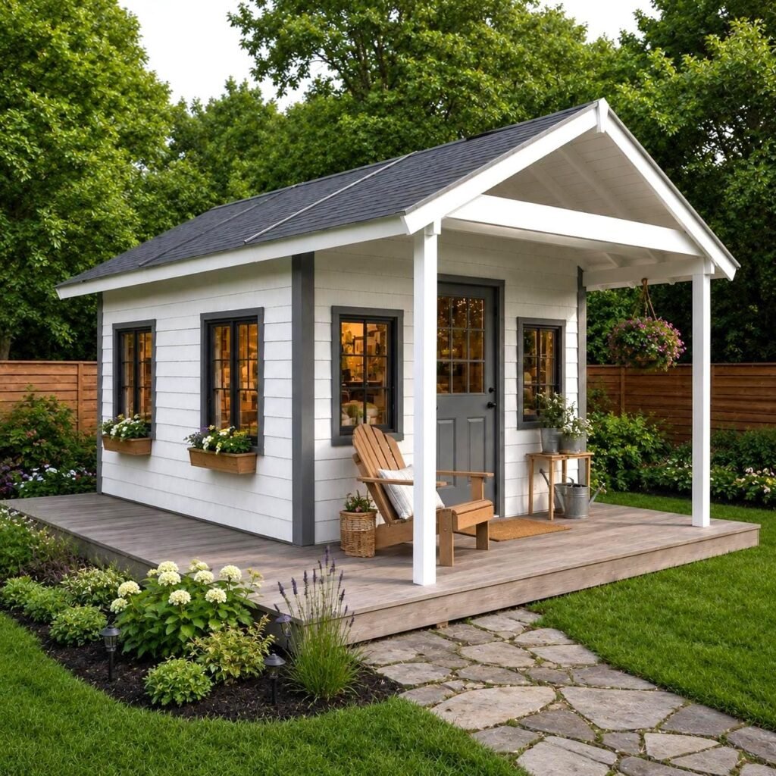
 Off the grid, on your terms. This 12×16 off-grid shed plan doubles as a cabin, tiny house, or backyard office, complete with a deck for morning coffee and a layout that feels like a genuine room rather than a shed.
The downloadable PDF includes step-by-step instructions, a complete cut list, a full material shopping list, and 3D assembly diagrams with dimensions, guiding you from foundation to finished deck.
Build a flexible, year-round getaway just steps from your back door.
| Project size | Medium |
|---|---|
| Skill level | Beginner-Intermediate |
| Units | Inches |
| File format |